Property photo 1
Property photo 2
Property photo 3
Property photo 4
Property photo 5
3 Beds
3 Baths
1,748 sqft

$387,610

32070 ANCHOR POINT DR, WESLEY CHAPEL FL, 33545

Price per sqft$221.74
Built in2026
Property size1,748 sqft
Property typeTownhomes
Courtesy of DRB GROUP REALTY, LLC, Lisa Clay  Listing Contact: 407-270-2747

Overview

Active

Listed Oct 3, 2026

Updated 11h ago

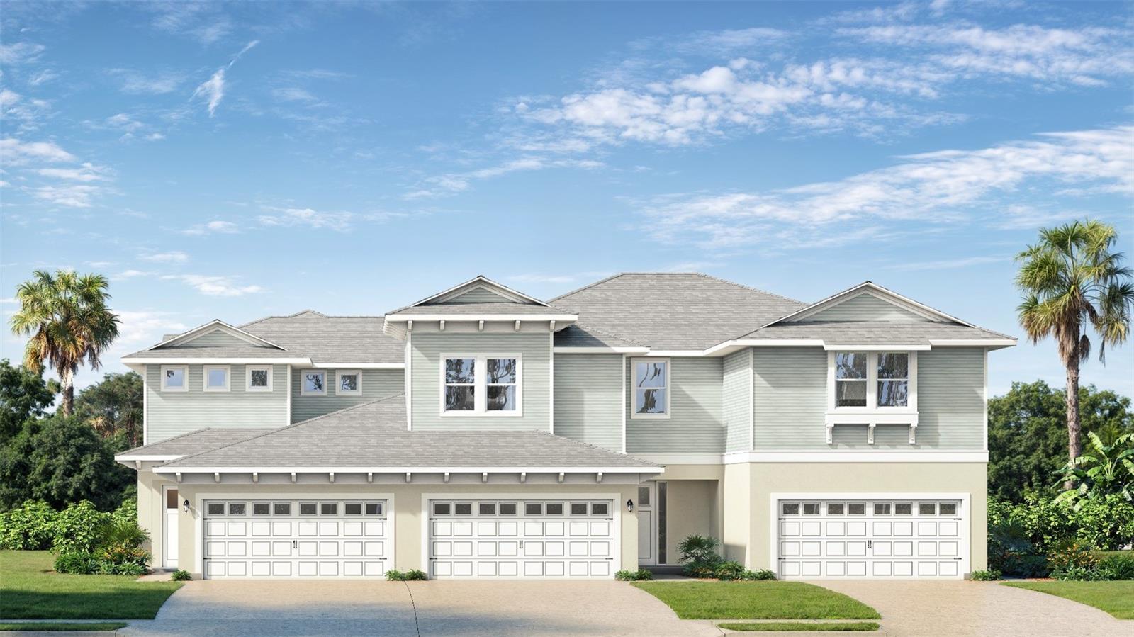
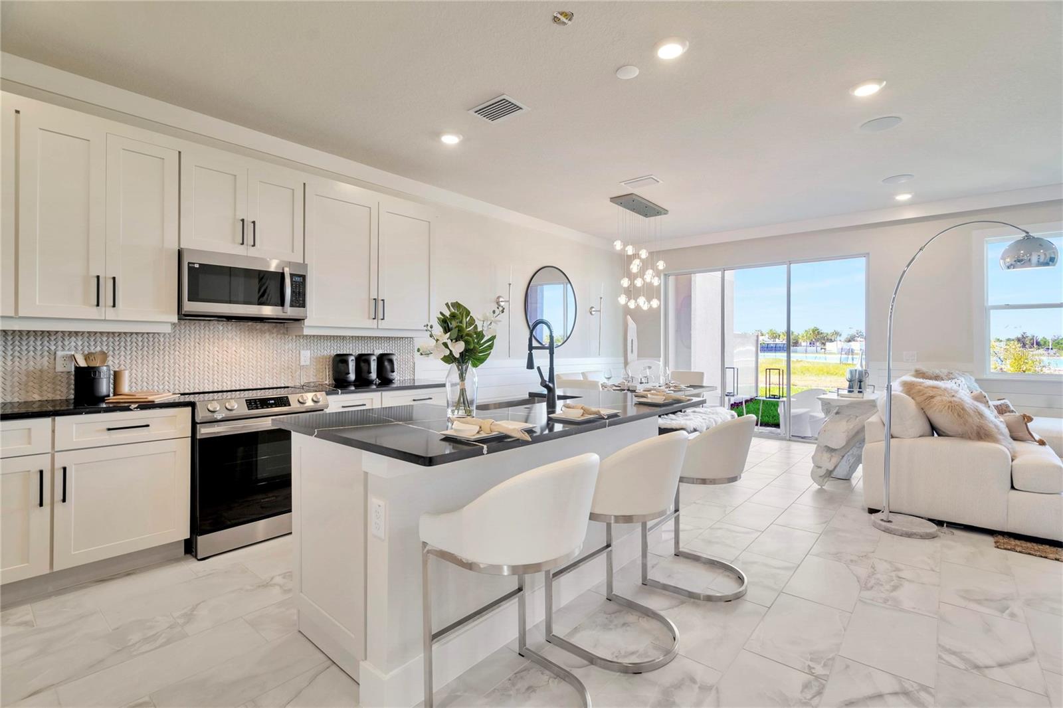
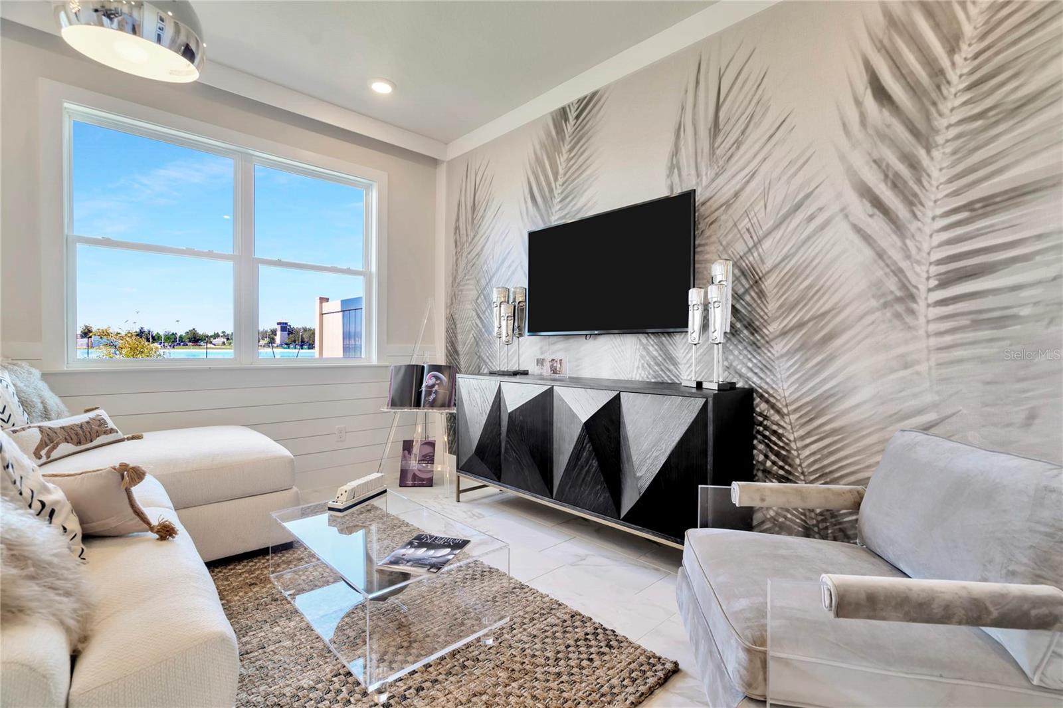
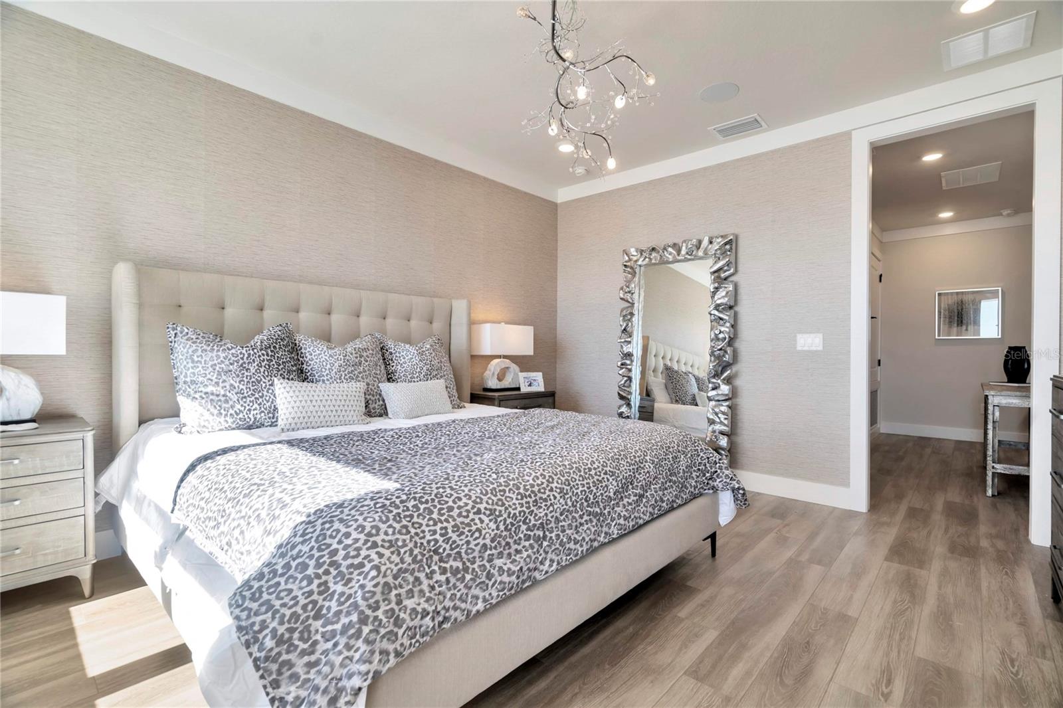
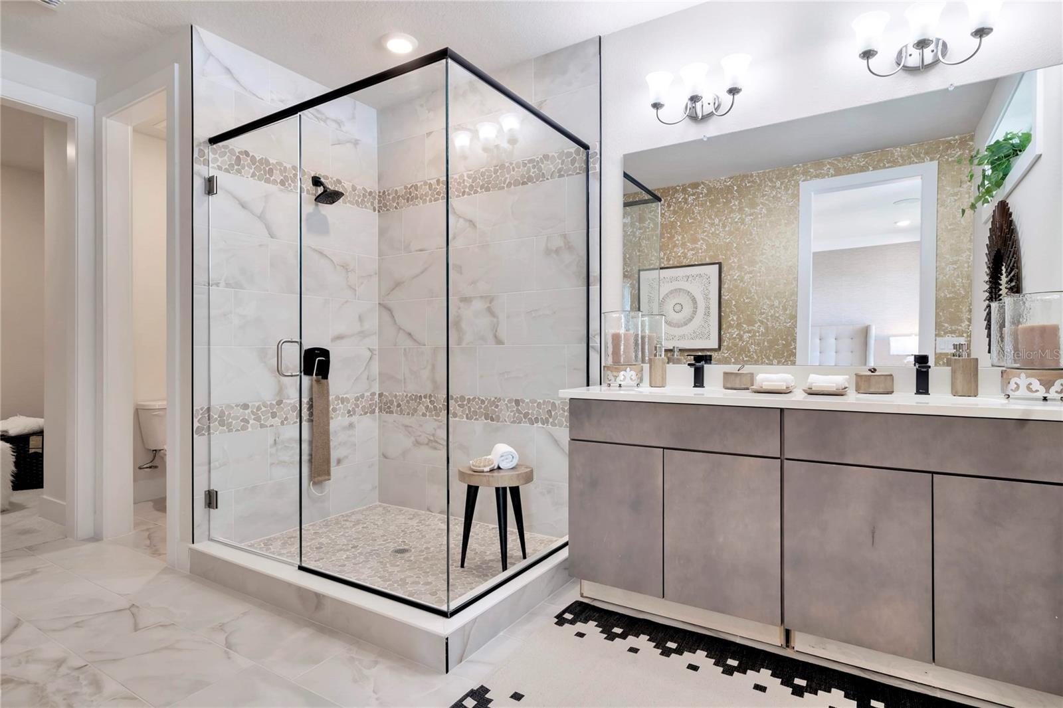
Under Construction. The Best Priced End of December Move-In Home at Lagoon Residences at Epperson. Welcome to the Abaco Home Plan at Lagoon Residences at Epperson, a stunning 3-bedroom, 2.5-bathroom plan featuring low-maintenance living that lives like a single-family home. Step inside to this open-concept plan that greets you with a large gourmet kitchen with stainless steel appliances, quartz countertops, bright cabinetry, a Kohler cast-iron sink, and a spacious island ideal for entertaining. The inviting living area with luxury vinyl plank (LVP) flooring flows seamlessly to a covered lanai, perfect for enjoying the year-round Florida sunshine and stunning lagoon views. As the LVP flooring flows up the stairs, you arrive at the second level. The primary suite features ample lighting and a private balcony with plenty of space for a seating area to enjoy views of the crystal waters of the Epperson Lagoon. The spa-like en-suite is completed with dual vanities, a large walk-in shower, and a walk-in closet. Two additional bedrooms provide space for you to grow into, host guests, or create an office space complimented by a stylish full bathroom and a laundry space. With lawn care and exterior maintenance included, you can spend your days enjoying the community’s amenities, including parks and trails. This townhome offers not just a place to live, but a lifestyle of luxury and leisure. Don’t miss your chance to call this beautiful property home!

$2,579/mo

Est. mortgage payment based on a $387,610 home price.

All estimates are provided by Luxury Presence for informational purposes only. Actual amounts may vary.

Additional information

MLS® ID
TB8554523

Interior Features

Bedrooms
3
Bathrooms
3
Cooling
Yes
Heating
Yes
Basement
No

Exterior Features

Lot Size
0.06 Acres

Other Property Details

Taxes
$2,388
Tax Frequency
Annually
Association Fee Frequency
Monthly
Secondary Association Fee
Not Listed
Garage
Yes
Pets Allowed
Yes
New Construction
Yes
55+/Senior Community
No

Listings courtesy of Stellar MLS as distributed by MLS GRID

All information deemed reliable but not guaranteed and should be independently verified. All properties are subject to prior sale, change or withdrawal. Neither listing broker(s) nor Sold Sisters shall be responsible for any typographical errors, misinformation, misprints and shall be held totally harmless. Properties displayed may be listed or sold by various participants in the MLS. 

Based on information submitted to the MLS GRID as of 8:07 PM UTC on 10/4/2026. All data is obtained from various sources and may not have been verified by broker or MLS GRID. Supplied Open House Information is subject to change without notice. All information should be independently reviewed and verified for accuracy. Properties may or may not be listed by the office/agent presenting the information.

©2026 Stellar MLS . All rights reserved.

DMCA Notice

Powered by Luxury Presence