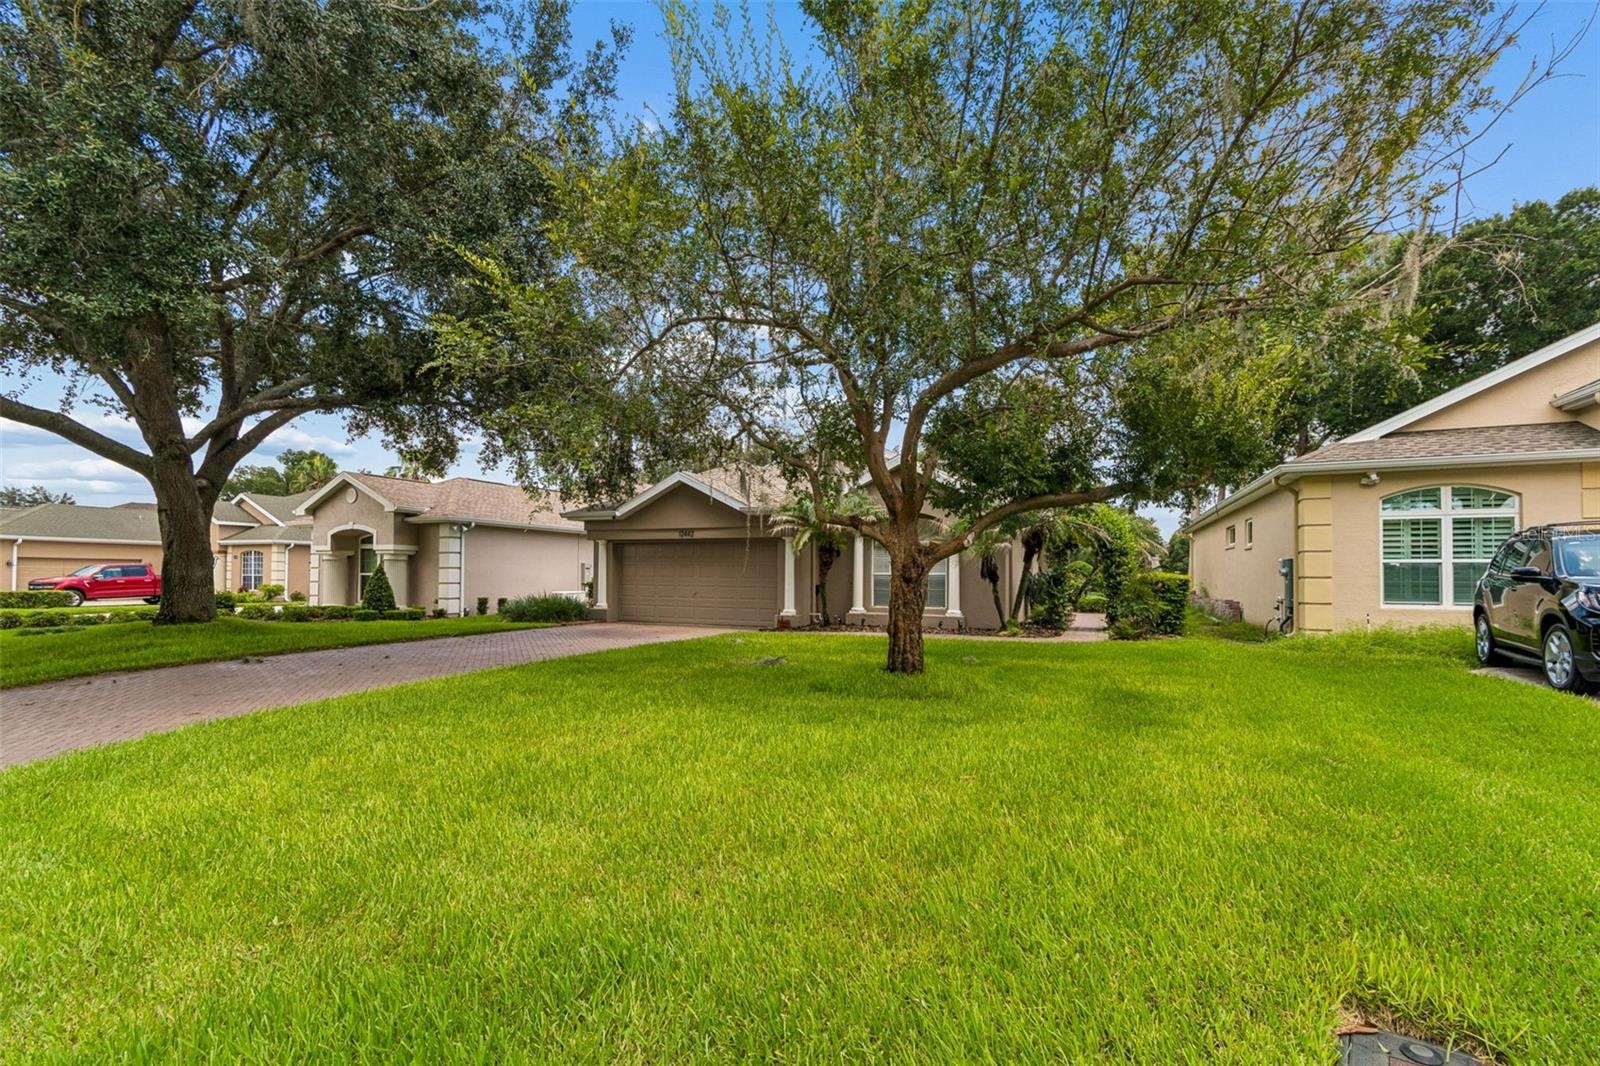
Property photo 1
Property photo 2
Property photo 3
Property photo 4
Property photo 5
2 Beds
2 Baths
2,218 sqft

$480,000

12442 FOREST HIGHLANDS DR, DADE CITY FL, 33525

Price per sqft$216.41
Built in2000
Property size2,218 sqft
Property typeResidential
Courtesy of DENNIS REALTY & INV. CORP., Debra Fuxan, PA  Listing Contact: 813-949-7444

Overview

Active

Listed Aug 11, 2026

Updated 2 weeks ago

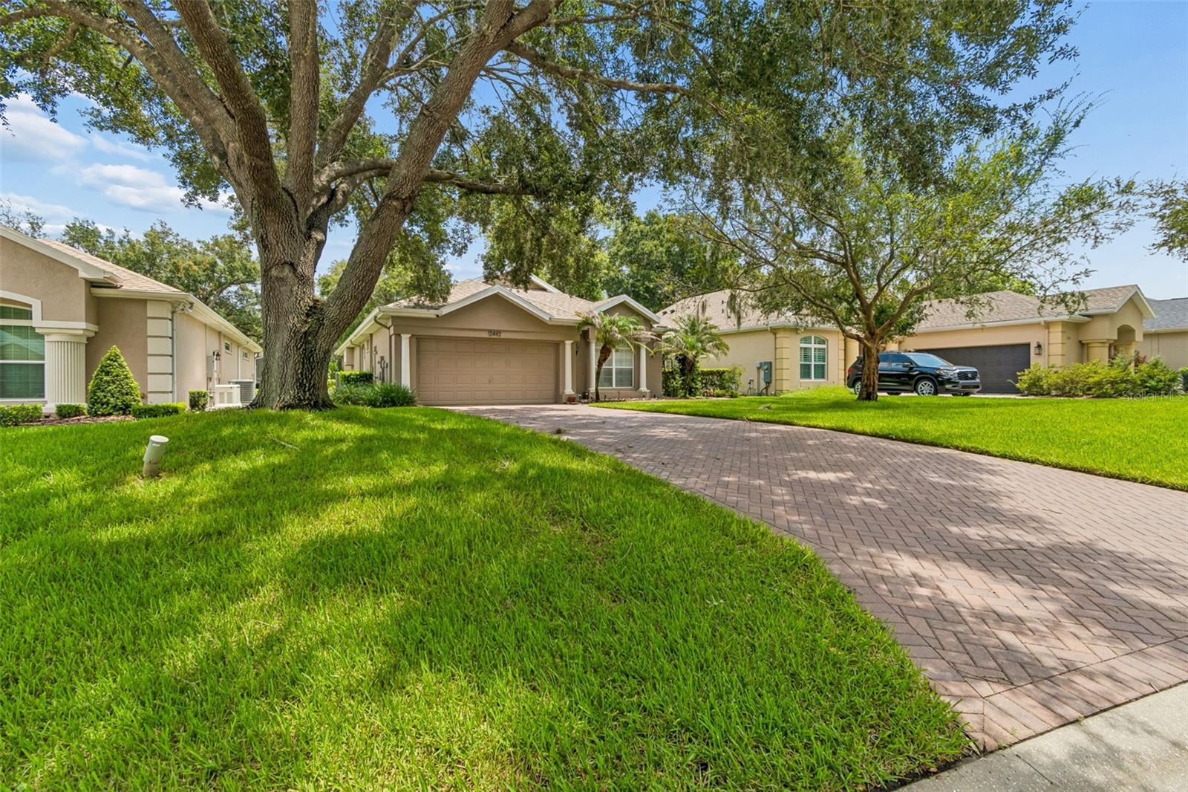
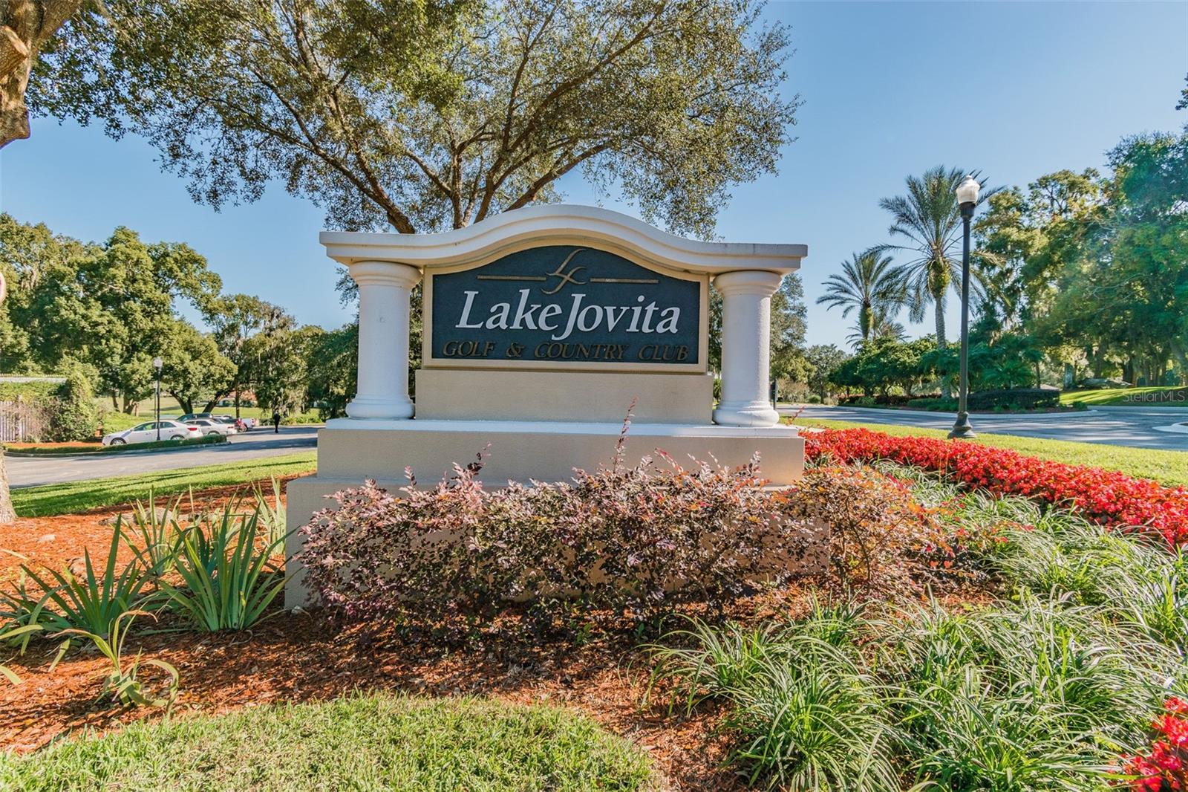
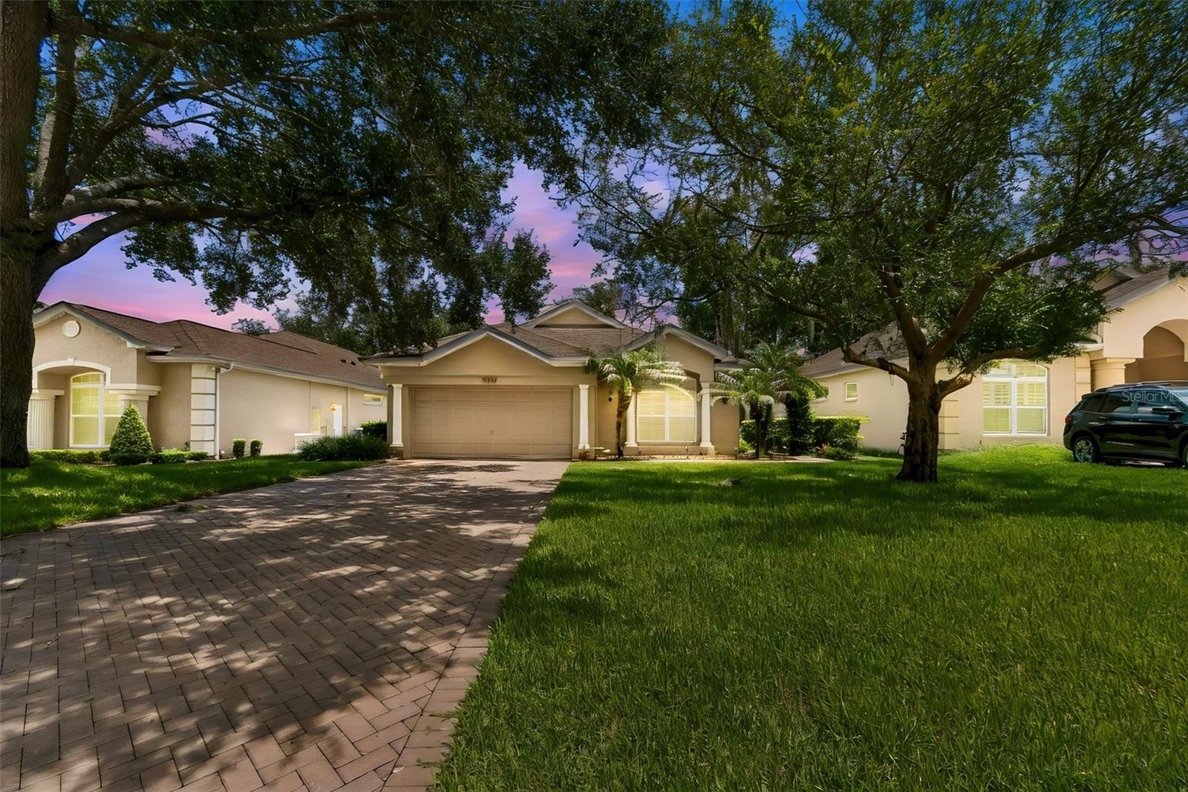
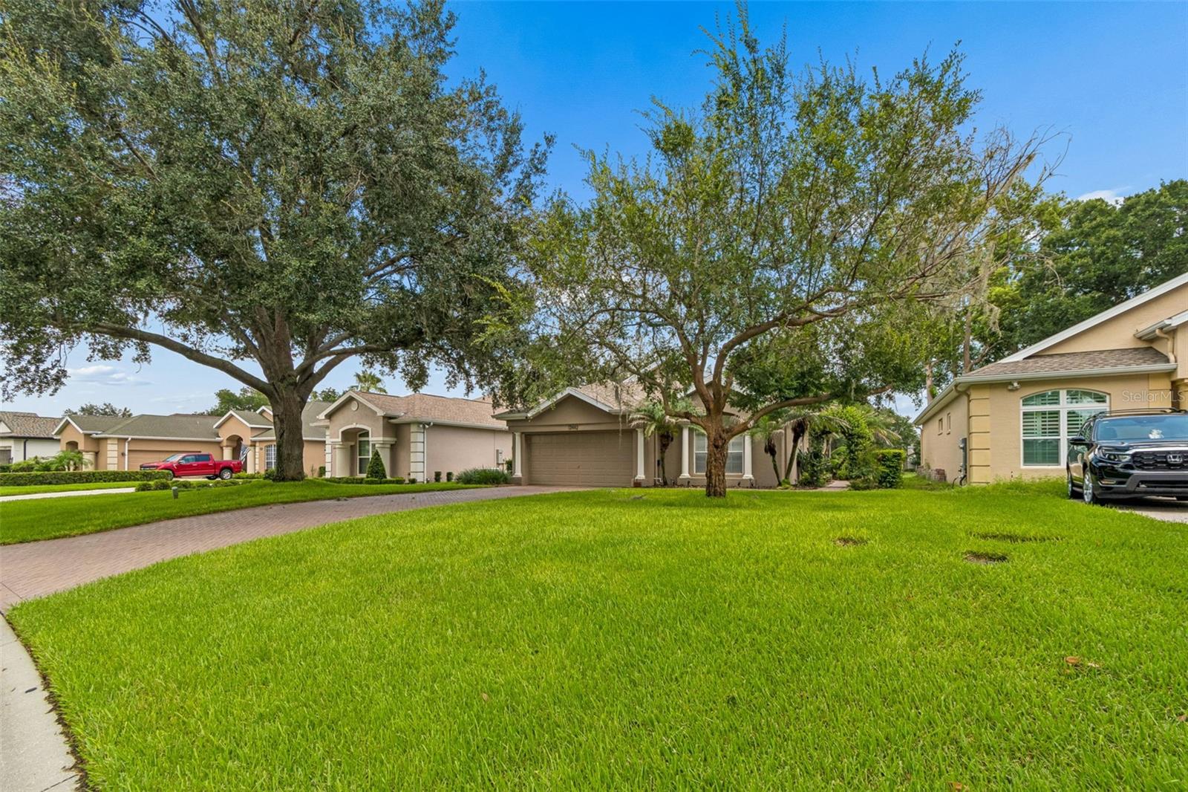
Resort-Style Living in the Rolling Hills of San Antonio, Florida! Welcome to this beautifully maintained 2-bedroom,WITH OFFICE OR THIRD BEDROOM, 2-bath home with a 2-car garage,on the golf course hole #12 - located in a highly sought-after gated community offering the perfect blend of luxury, comfort, and convenience. Nestled among therolling hills of San Antonio, this home is just 20 minutes from Tampa and only 10 minutes from the charming shops, restaurants, and events of historic downtown Dade City. Enjoy a true resort lifestyle with optional country club membership featuring two championship 18-holegolf courses, an Olympic-size swimming pool, tennis and pickleball courts, a full-service restaurant and bar,and a golf pro shop. Best of all, the community offers low HOA fees and no CDD fees. HVAC and Roof are 3-4 yrs old. Step through the impressive columned entry into an elegant interior featuring soaring ceilings, 8-footdoors, a stunning coffered ceiling in the living room, and beautiful solid oak flooring throughout the mainliving areas. The entire interior has been freshly painted with premium Sherwin-Williams paint, making thishome truly move-in ready. Designed for entertaining, the spacious formal dining room includes custom built-in storage and displayshelves. The gourmet kitchen features solid wood cabinetry, granite countertops, stainless steel appliances,a breakfast bar, and a sunny breakfast nook with a bay window and plantation shutters. An interior laundryroom with a custom-built pantry provides added convenience and storage. The spacious primary suite offers two walk-in closets and a luxurious ensuite bath with dual vanities and alarge walk-in shower. Generously sized secondary bedrooms provide comfort for family and guests. Outside, enjoy the curb appeal of the paver driveway, walkways, and patio areas, creating inviting spacesfor relaxing or entertaining. If you're looking for an exceptional home in a peaceful, gated golf community with outstanding amenities, aprime location, and timeless quality, this is one you won't want to miss! 1

$3,193/mo

Est. mortgage payment based on a $480,000 home price.

All estimates are provided by Luxury Presence for informational purposes only. Actual amounts may vary.

Additional information

MLS® ID
TB8533055

Interior Features

Bedrooms
2
Bathrooms
2
Cooling
Yes
Heating
Yes
Basement
No

Exterior Features

Lot Size
0.24 Acres

Other Property Details

Taxes
$3,641
Tax Frequency
Annually
Association Fee Frequency
Monthly
Garage
Yes
Pets Allowed
Yes
55+/Senior Community
No

Listings courtesy of Stellar MLS as distributed by MLS GRID

All information deemed reliable but not guaranteed and should be independently verified. All properties are subject to prior sale, change or withdrawal. Neither listing broker(s) nor Sold Sisters shall be responsible for any typographical errors, misinformation, misprints and shall be held totally harmless. Properties displayed may be listed or sold by various participants in the MLS. 

Based on information submitted to the MLS GRID as of 6:50 PM UTC on 10/4/2026. All data is obtained from various sources and may not have been verified by broker or MLS GRID. Supplied Open House Information is subject to change without notice. All information should be independently reviewed and verified for accuracy. Properties may or may not be listed by the office/agent presenting the information.

©2026 Stellar MLS . All rights reserved.

DMCA Notice

Powered by Luxury Presence