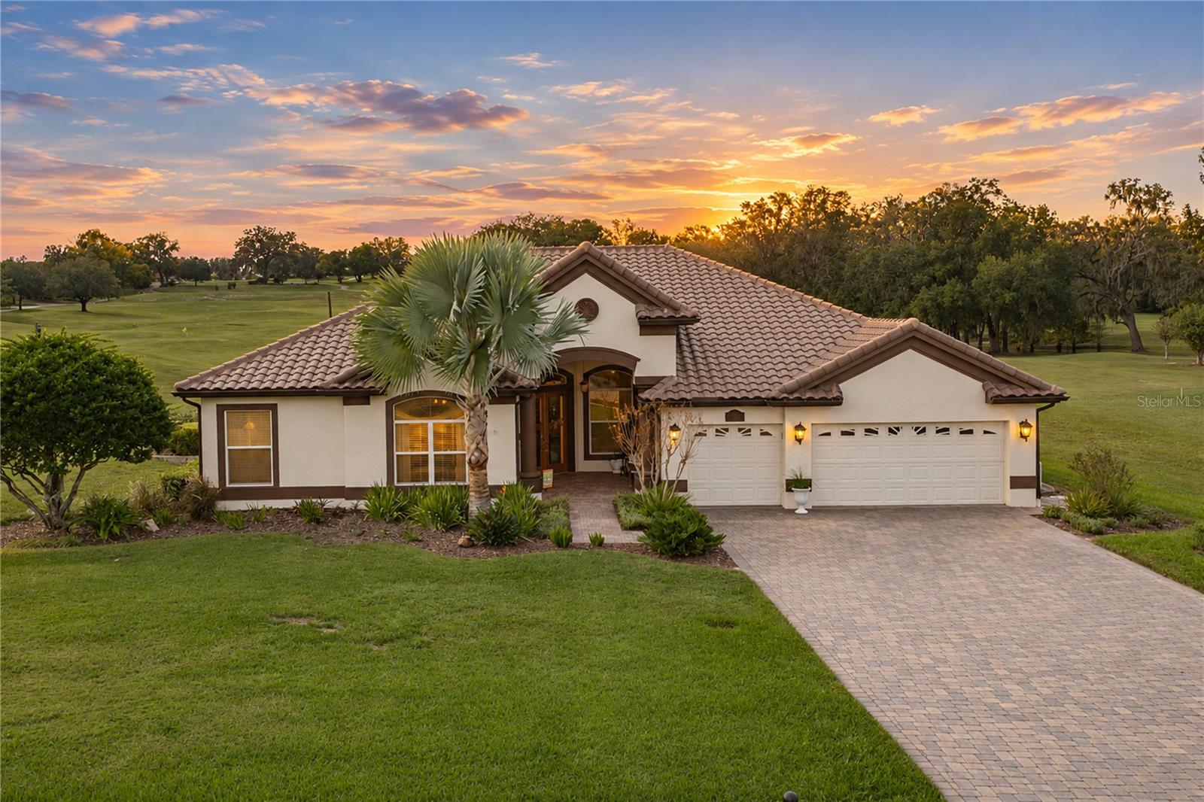
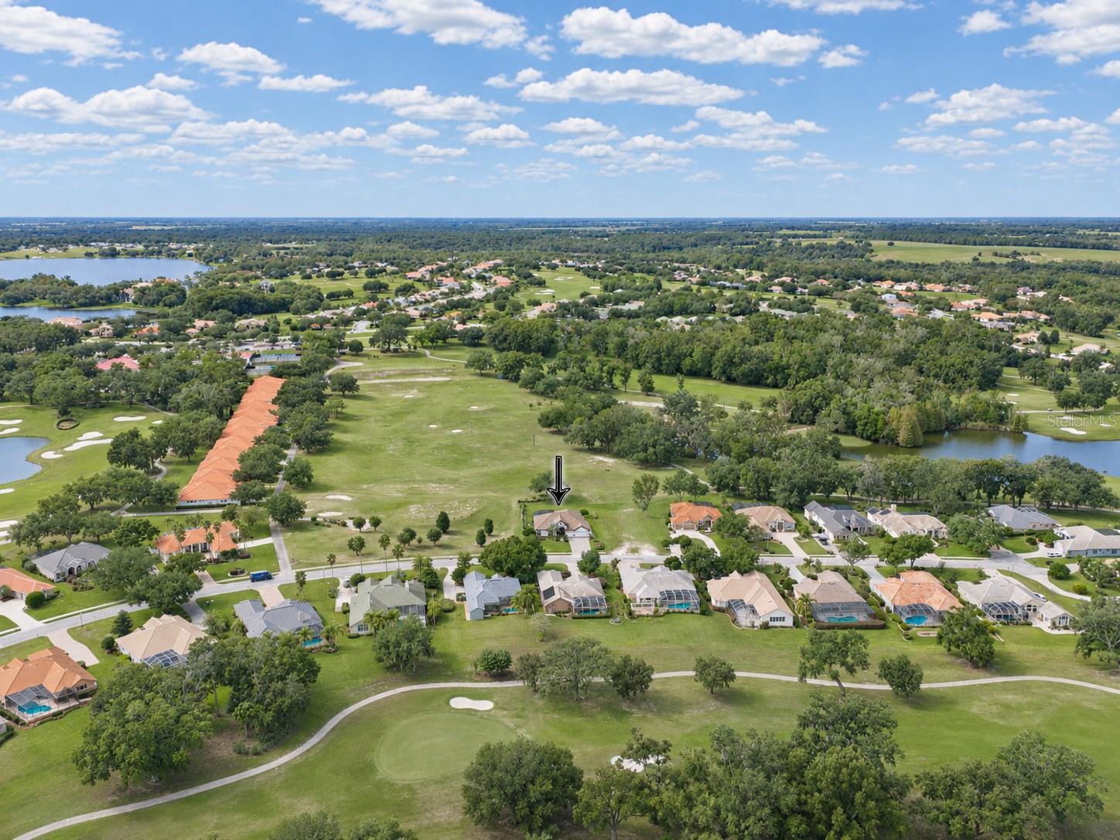
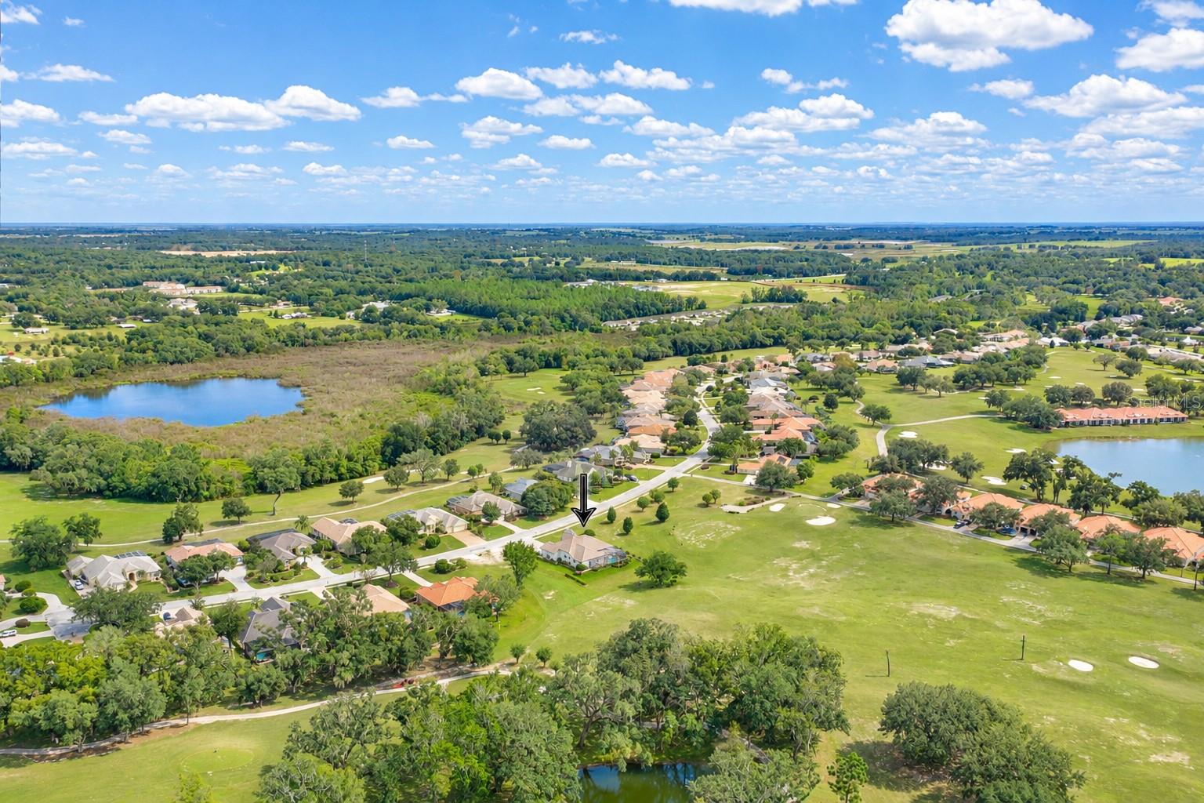
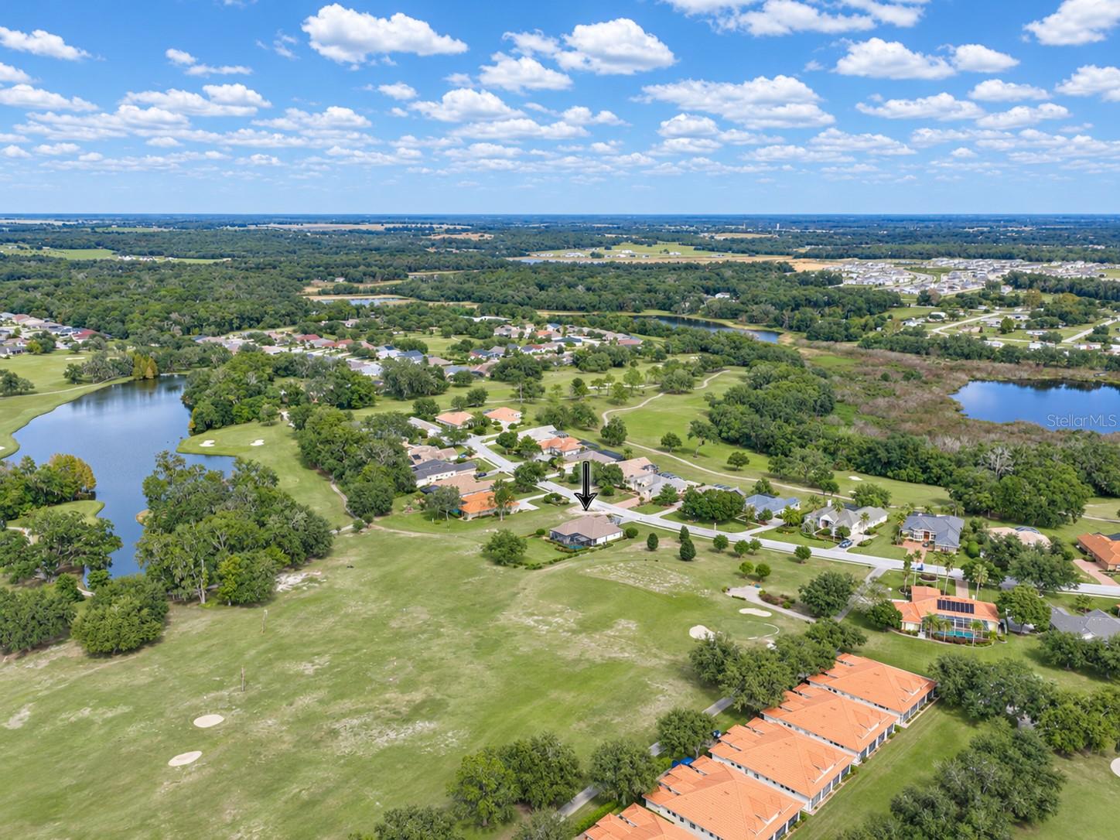
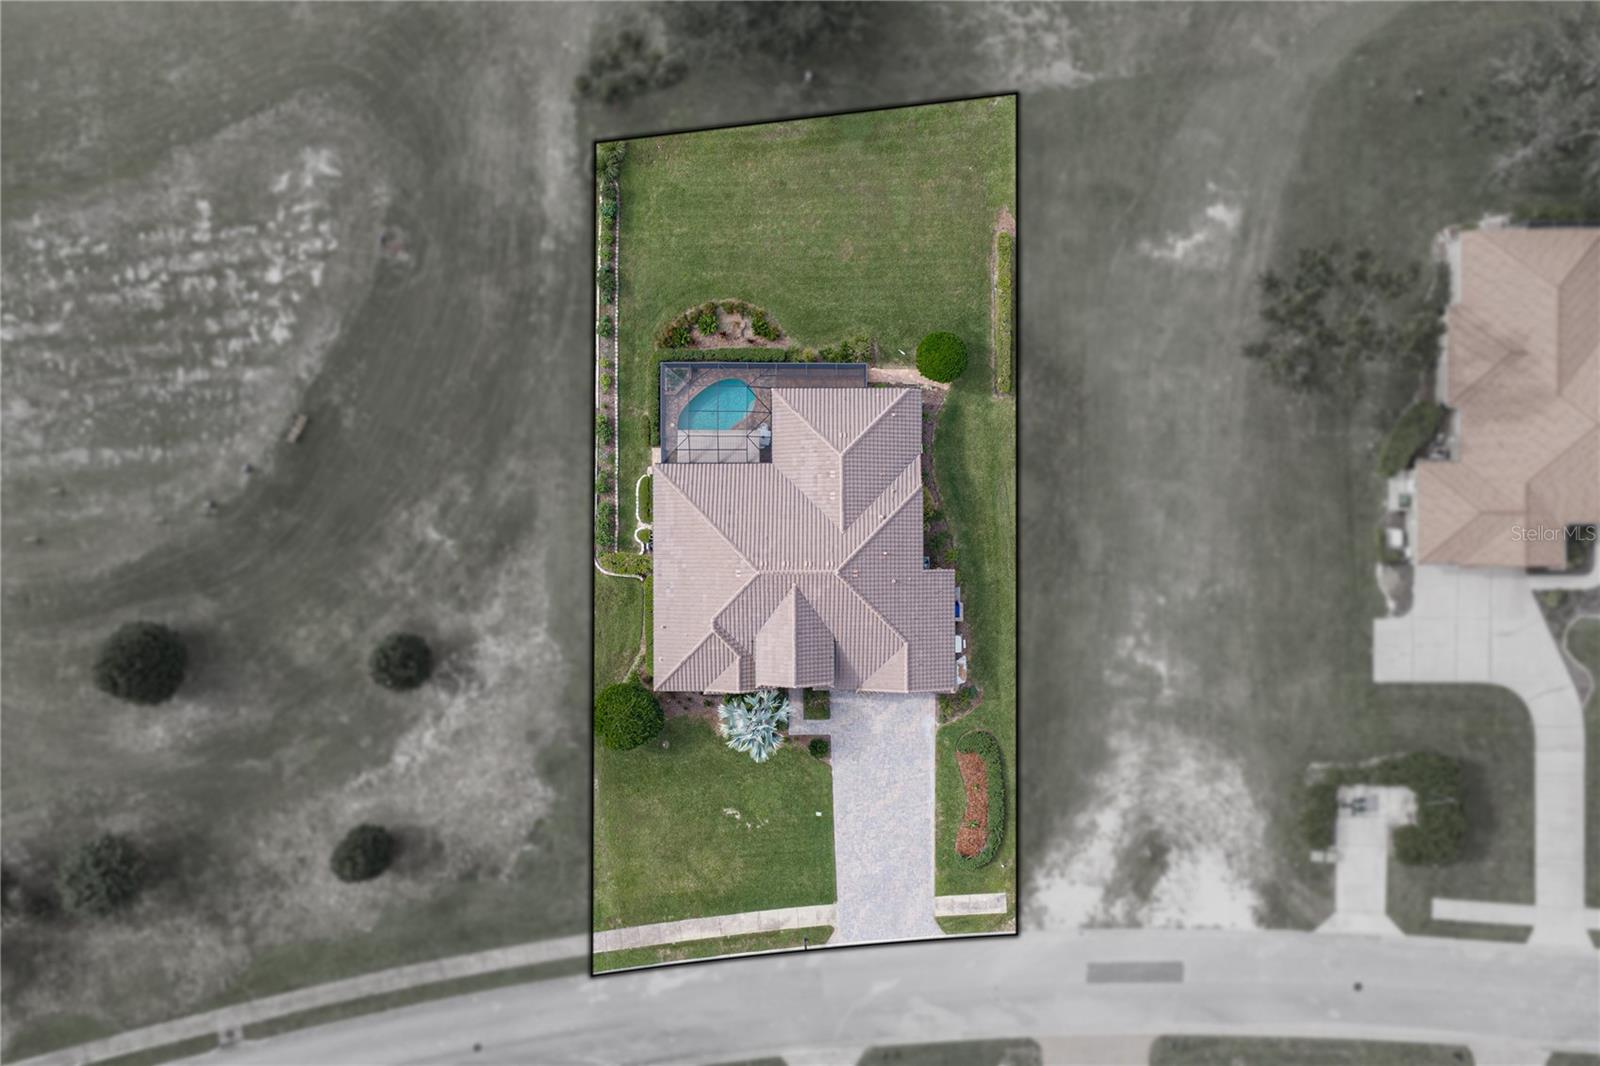
Come for the golf course setting, fall in love with the home! This 4 bedroom, 3 bath, 3 car garage Lake Jovita residence presents beautifully with a renovated kitchen, a heated sparkling pool, and an interior rich in architectural detail. Even better, several major improvements have already been completed, including a new tile roof, fresh exterior paint, gutters, and water heater, all updated in 2025! A paver driveway and lush mature landscaping lead to the charming covered front porch. Inside, high ceilings and crown molding accent the formal living and dining rooms. Sliding glass doors frame the pool from the living room, giving guests a glimpse of the view before holiday dinners and gatherings in the adjoining formal dining room. Further into the heart of the home, the family room rises beneath a double tray ceiling with accent lighting, while triple sliders open to the lanai. Two-tone cabinetry and countertops give the updated kitchen its distinctive finish, complemented by a decorative backsplash and breakfast bar seating. The full appliance package includes true double ovens, so dinner can roast while dessert bakes, and an eat-in dinette overlooks the pool for meals with a peaceful view. The generous primary suite enjoys a secluded feel within the layout, with hardwood flooring, two walk-in closets, and an ensuite featuring separate granite-topped vanities, a soaking tub, a walk-in shower, and water closet. Bedroom 2 occupies its own wing with plush carpeting, a ceiling fan, walk-in closet, and a nearby full bathroom. Just off the main living areas, bedroom 3 is split from the other bedrooms and sits near the third full bathroom and an exterior door. Near the front of the home, double doors open to bedroom 4, currently used as an office, with its own walk-in closet. The laundry room includes cabinetry, a utility sink, and closet storage, while the 3 car garage has ample room for vehicles, extra appliances, and storage. The lanai is where this home really knows how to show off! A paver deck surrounds the heated pool, with covered seating overlooking the golf course. One of the most impressive additions is the remote-controlled Sunbrella canopy, allowing you to extend a generous stretch of shade over your favorite seating area and pool with the touch of a button, or retract it when you want to enjoy more Florida sunshine! Nebula lighting, a propane gas connection for the grill, and recently updated screening and enclosure hardware make this outdoor retreat even more enjoyable. Other valuable improvements include a Generac generator installed in 2020 and serviced annually, a 2019 Trane AC, a newer water softener, a 2024 pool pump, and an AquaCal pool heater. Beyond the property, Lake Jovita residents enjoy beautiful rolling scenery, parks, walking trails, a playground, dog park, basketball and pickleball courts. Optional Lake Jovita Golf & Country Club memberships provide access to two championship 18-hole golf courses, tennis, a swimming pool, fitness facilities, clubhouse dining, and more! Conveniently located near charming Downtown Dade City, local shopping and restaurants, and major roadways, this exceptional home deserves a closer look. Call today to schedule your private showing and experience the beauty of Lake Jovita living!