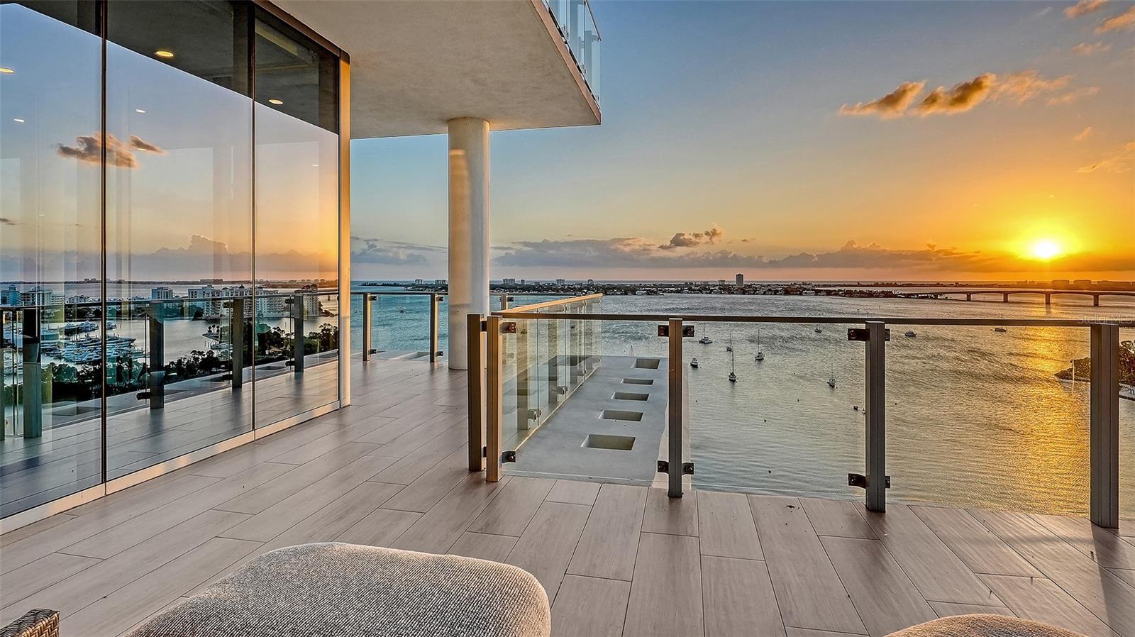
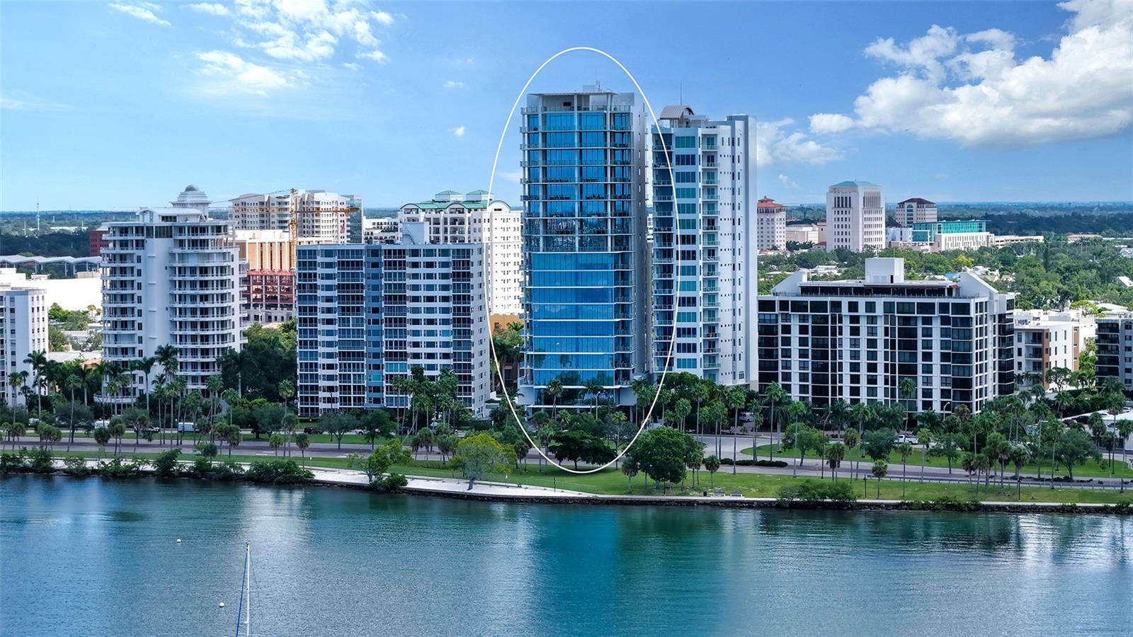
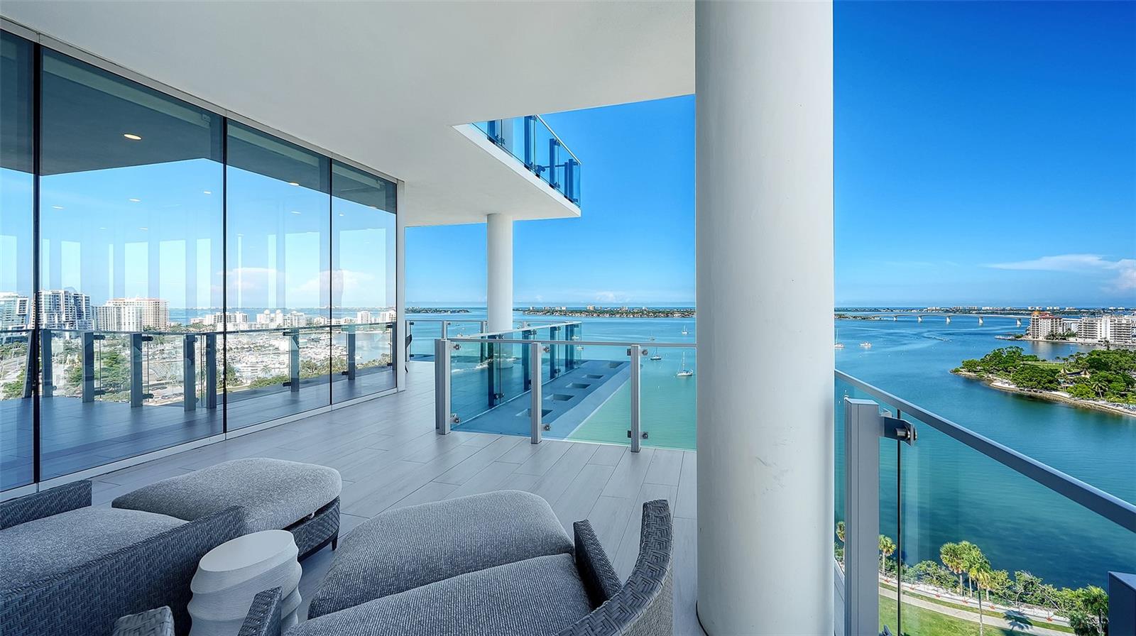
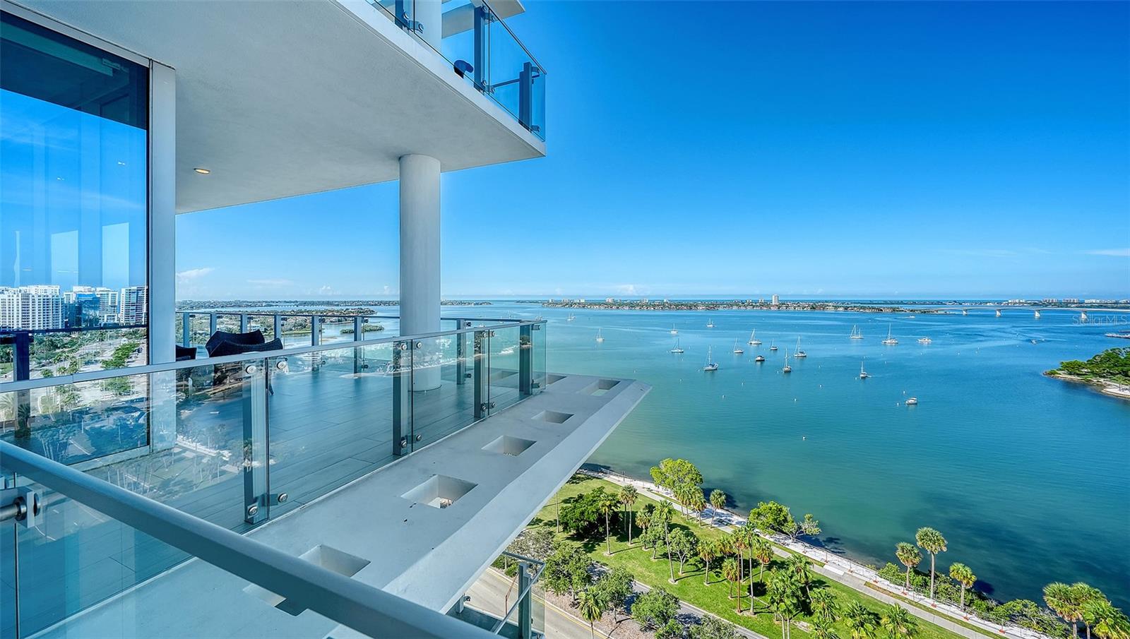
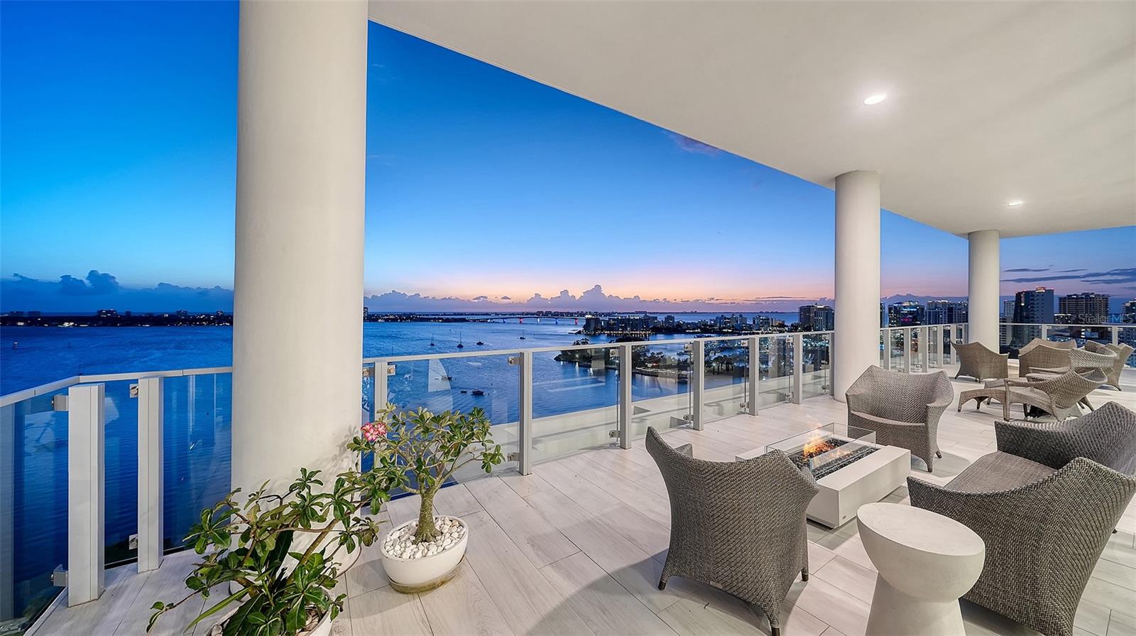
Commanding an extraordinary position above Sarasota Bay, EPOCH 13 is a bespoke full-floor residence, offered turnkey and fully furnished, with 360-degree panoramic views extending from the Gulf of Mexico across the bay and Sarasota skyline. Encompassing 5,575 square feet of refined interior living space plus over 1,900 square feet of balconies, the interiors were conceived by Jill Rowley and Katherine Rowley of Design Works, pairing sophisticated design with exceptional scale, privacy and advanced technology. Private elevator access opens to a welcoming foyer and stunning water views. Beyond, the open kitchen, dining and living areas face a wall of floor-to-ceiling impact glass, capturing sweeping vistas and opening seamlessly to the wraparound terrace. Soaring 11-foot ceilings enhance the sense of space, while a fireplace anchors the living area and continuous ceramic tile flows from interior to exterior. The custom kitchen features two oversized islands, ceiling-height Italian cabinetry by Cucine Ricci, quartzite and Caesarstone surfaces, two dishwashers and premium Gaggenau appliances, including a six-burner gas range, double wall ovens and side-by-side refrigerator and freezer, and a large butler’s pantry. A custom bar with wine and beverage refrigerated towers complete the entertaining areas. Privately positioned within its own wing, the owners’ suite captures sweeping bay and Gulf views with direct balcony access. An expansive custom California Closets walk-in incorporates a dedicated washer and dryer, while the spa-inspired bath features a steam shower, soaking tub, dual vanities and two private water closets, one with a bidet. Adjoining the owners’ suite is a sitting and entertainment room featuring a CinemaFrame system with surround sound and commissioned wall-mounted sculpture. A second wing offers two flex rooms, currently private offices with custom built-ins and balcony access, plus a dedicated exercise room. Positioned on the opposite side of the residence, the guest wing creates a desirable split floor plan with two spacious en suite bedrooms, each with a custom walk-in closet and balcony access. Custom millwork, tailored cabinetry, distinctive wallcoverings, Robern vanities and California Closets are featured throughout. A Control4 Smart Home system with Josh voice activation controls shades, lighting, audio and video. Nine television monitors, CinemaFrame systems, built-in audio, four smartphone-accessible Luma security cameras, enhanced Wi-Fi, multi-zone air conditioning, kitchen water purification and reverse osmosis further elevate the residence. Additional features include a separate full laundry and private enclosed, vented three-car garage with cabinetry. Inspired by the mid-century modern principles of the Sarasota School of Architecture, EPOCH comprises just 23 residences with personalized 24/7 concierge service and enhanced security. Resort-inspired amenities include the Residents’ Club, fitness center, steam showers, massage suite, 70-foot recreation and lap pool, spa, rooftop terrace, fire tables, pool bar and gas grills. Ideally positioned on the Bayfront off Palm Avenue in downtown Sarasota, EPOCH 13 offers the comfort and space of a single-family home with the ease, amenities and service of luxury condominium living, steps from Sarasota’s acclaimed restaurants, galleries, cultural venues and boutiques—a sophisticated Gulf Coast lifestyle.