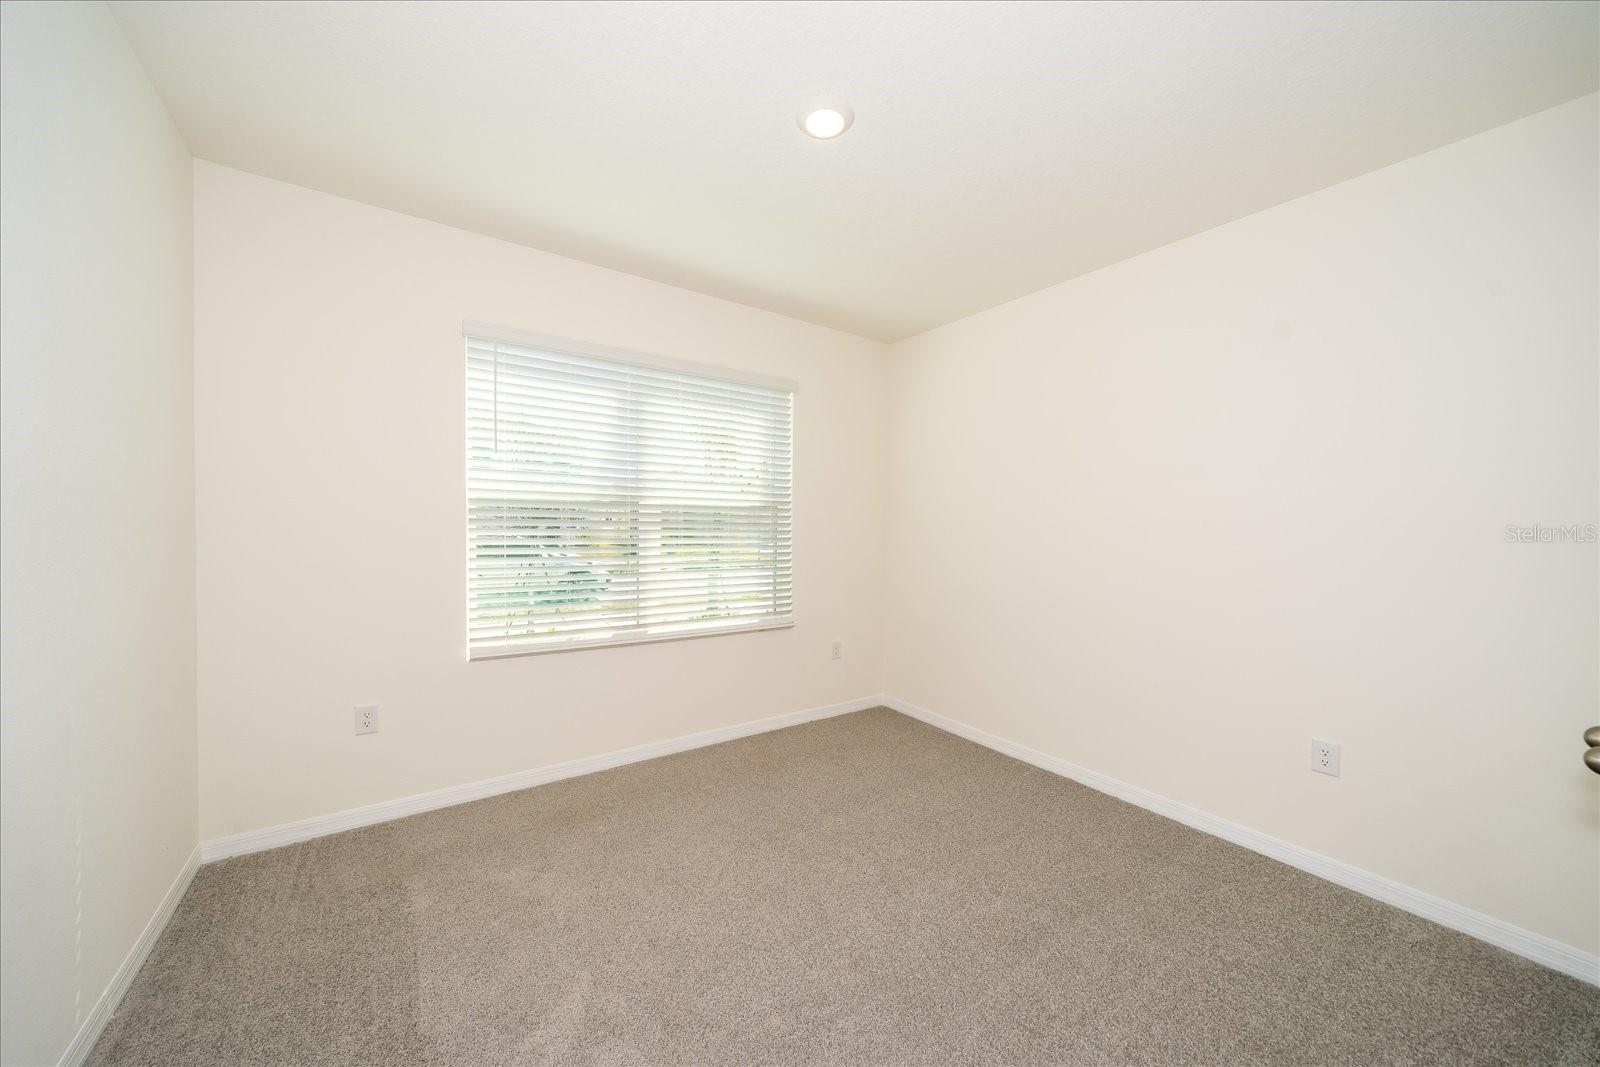
Property photo 1
Property photo 2
Property photo 3
Property photo 4
Property photo 5
4 Beds
3 Baths
2,371 sqft

$2,700/month

31127 PENNY SURF LOOP, WESLEY CHAPEL FL, 33545

Price per sqft$1.14
Built in2024
Property size2,371 sqft
Property typeResidential
Courtesy of THE BOUTIQUE REAL ESTATE GROUP, Julie Lasky Mueller  Listing Contact: 813-575-7400

Overview

Active

Listed Oct 3, 2026

Updated 17h ago

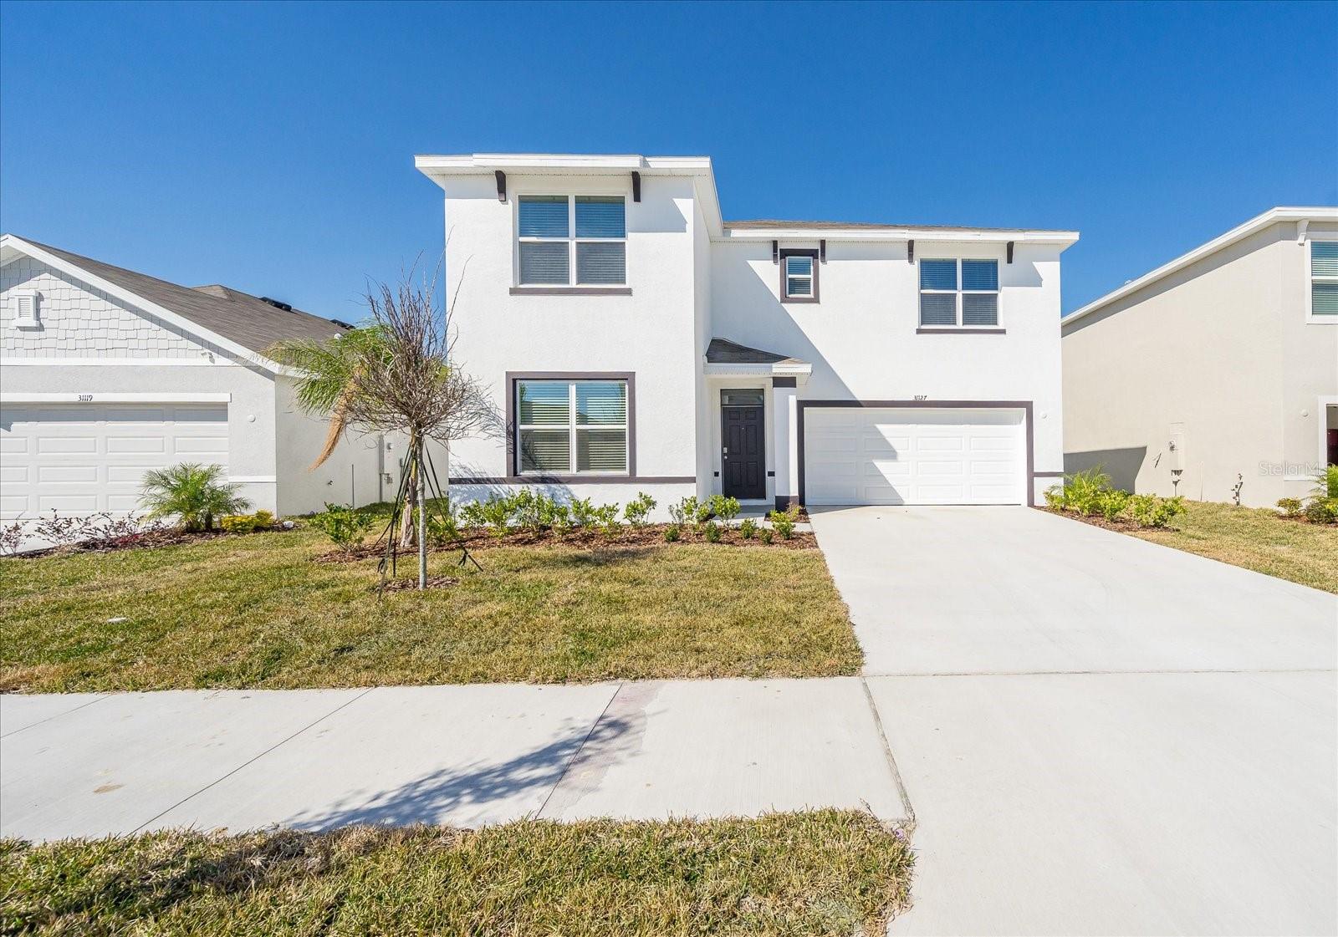
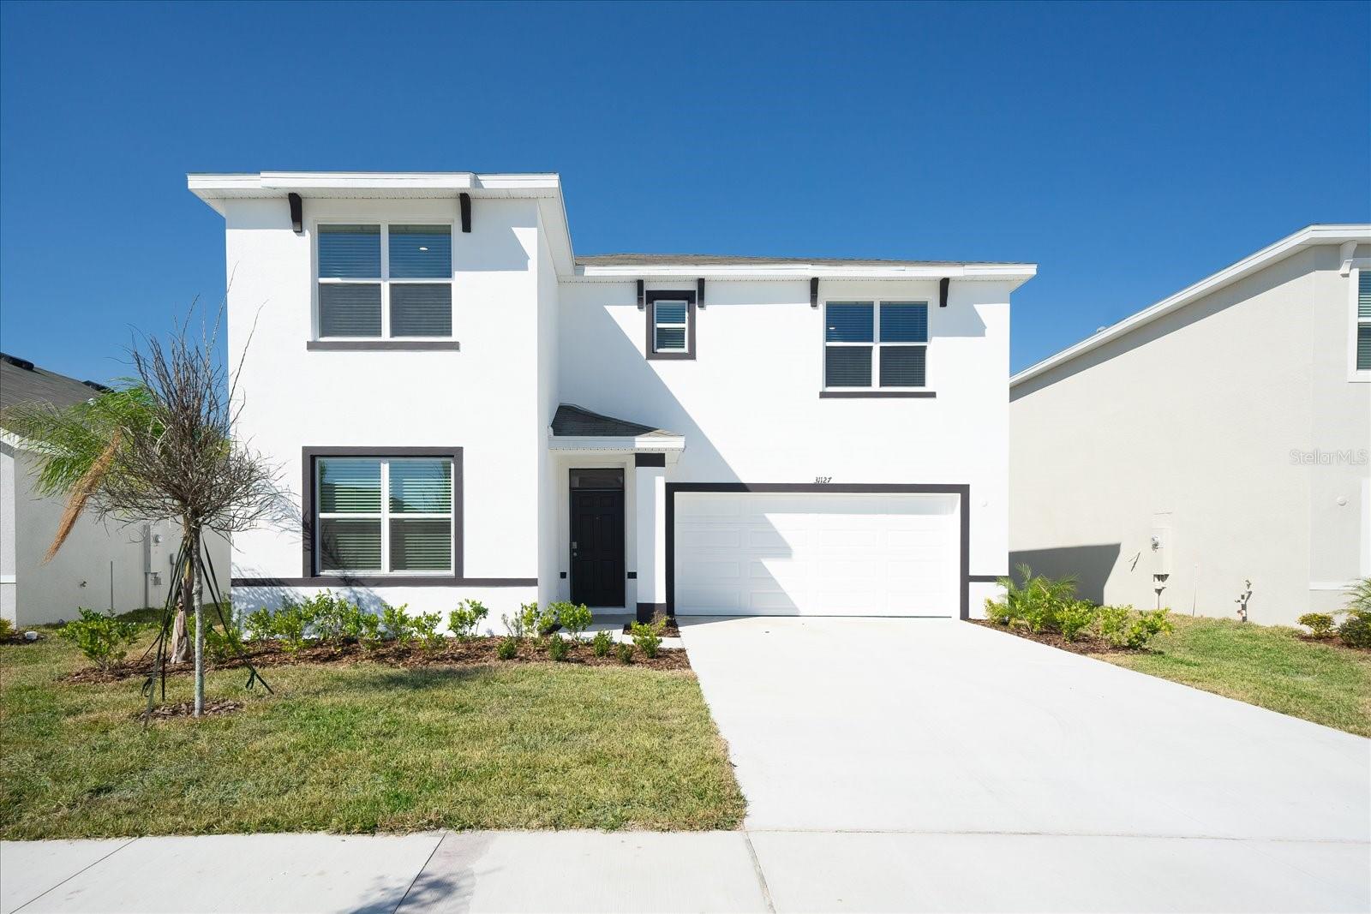
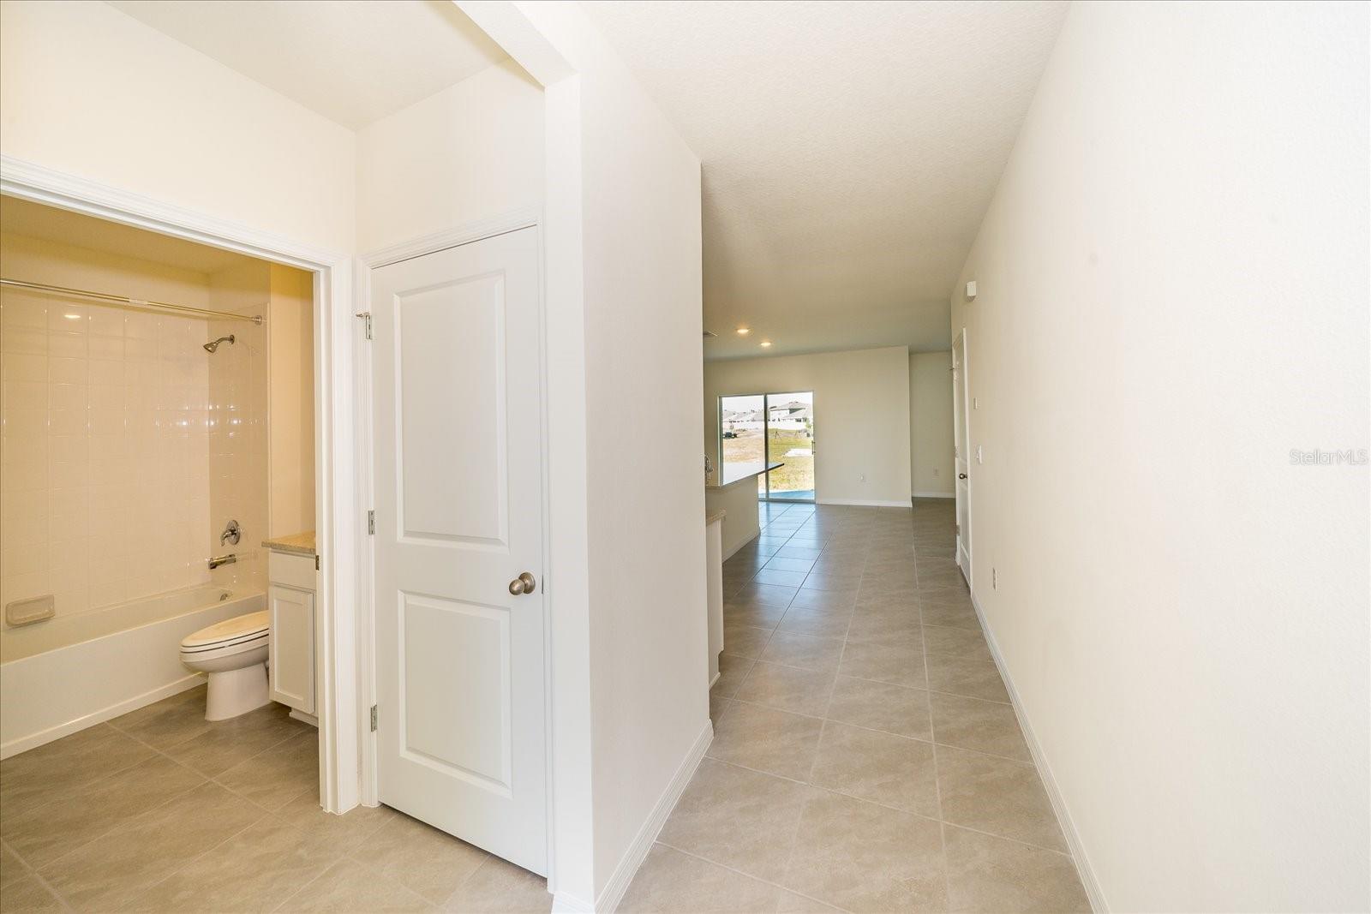
Introducing your opportunity to reside in the highly sought after Epperson community, this home offers 4 bedrooms, 3 bathrooms, and a 2-car garage. This 2-story home combines comfort, style, and convenience. Upon entering, you'll be greeted by the open floor plan designed to maximize space and natural light. The main level features one of the bedrooms accompanied by a full bathroom, Enjoy the kitchen, equipped with the large modern island with bright stone countertops, ample cabinet space, state of the art appliances, and a walk-in pantry! From the living space, step out to the large backyard space with its serene pond view. Discover the spacious loft area upstairs, perfect for a home office, media room, or play area, along with three additional bedrooms. The primary bedroom includes an en suite jack and jill style bathroom and a generous walk-in closet. The array of unparalleled amenities that Epperson offers awaits! From over 7 ACRES of clear blue waters at the Metro Lagoon to the miles of scenic trails, every aspect of daily life is enhanced. Enjoy green spaces and the vibrant spirit through community events. Families can enjoy the delight of tot lots and furry friends can play in dedicated dog parks. Explore the neighborhood effortlessly with golf cart paths. Rent includes ULTRAFi (cable TV + internet).At The Boutique Real Estate Group, we strive to provide our residents with a convenient and seamless rental experience. A Resident Benefits Package (RBP) is offered at $49/month and includes valuable services such as air filter delivery, utility setup assistance, credit-building benefits, renters insurance and insurance compliance tracking, and more. The renters insurance portion is optional and may be deducted for residents who provide proof of their own qualifying coverage. Additional details will be provided upon application. All applicants are required to complete a Pet Screening profile as part of the approval process. This applies to households with pets, service or assistance animals, and households with no pets. Applicable pet fees or deposits may apply. All occupants age 18 and older must submit an application.Take advantage of this amazing living opportunity today!

Additional information

MLS® ID
TB8554660
Available from
November 7, 2026

Interior Features

Bedrooms
4
Bathrooms
3
Cooling
Yes
Heating
Yes
Basement
No

Exterior Features

Lot Size
0.14 Acres

Other Property Details

Lease Term
Monthly
Association Fee Frequency
Monthly
Garage
Yes
Pets Allowed
Yes
New Construction
Yes
55+/Senior Community
No

Listings courtesy of Stellar MLS as distributed by MLS GRID

All information deemed reliable but not guaranteed and should be independently verified. All properties are subject to prior sale, change or withdrawal. Neither listing broker(s) nor Sold Sisters shall be responsible for any typographical errors, misinformation, misprints and shall be held totally harmless. Properties displayed may be listed or sold by various participants in the MLS. 

Based on information submitted to the MLS GRID as of 8:08 PM UTC on 10/4/2026. All data is obtained from various sources and may not have been verified by broker or MLS GRID. Supplied Open House Information is subject to change without notice. All information should be independently reviewed and verified for accuracy. Properties may or may not be listed by the office/agent presenting the information.

©2026 Stellar MLS . All rights reserved.

DMCA Notice

Powered by Luxury Presence