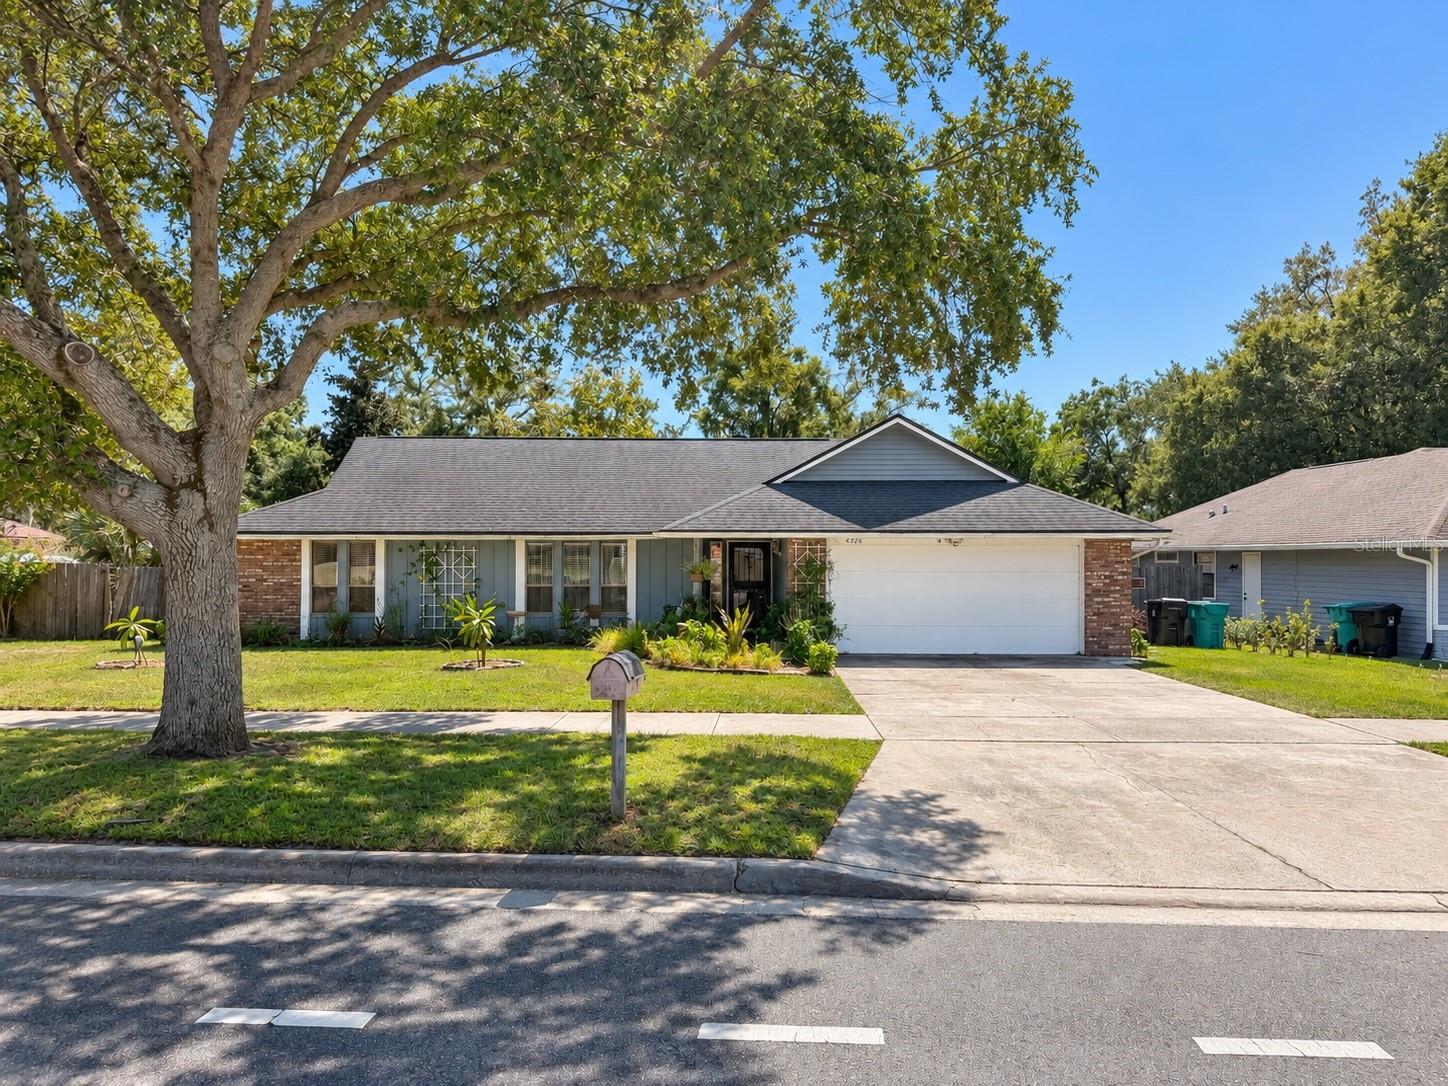
Property photo 1
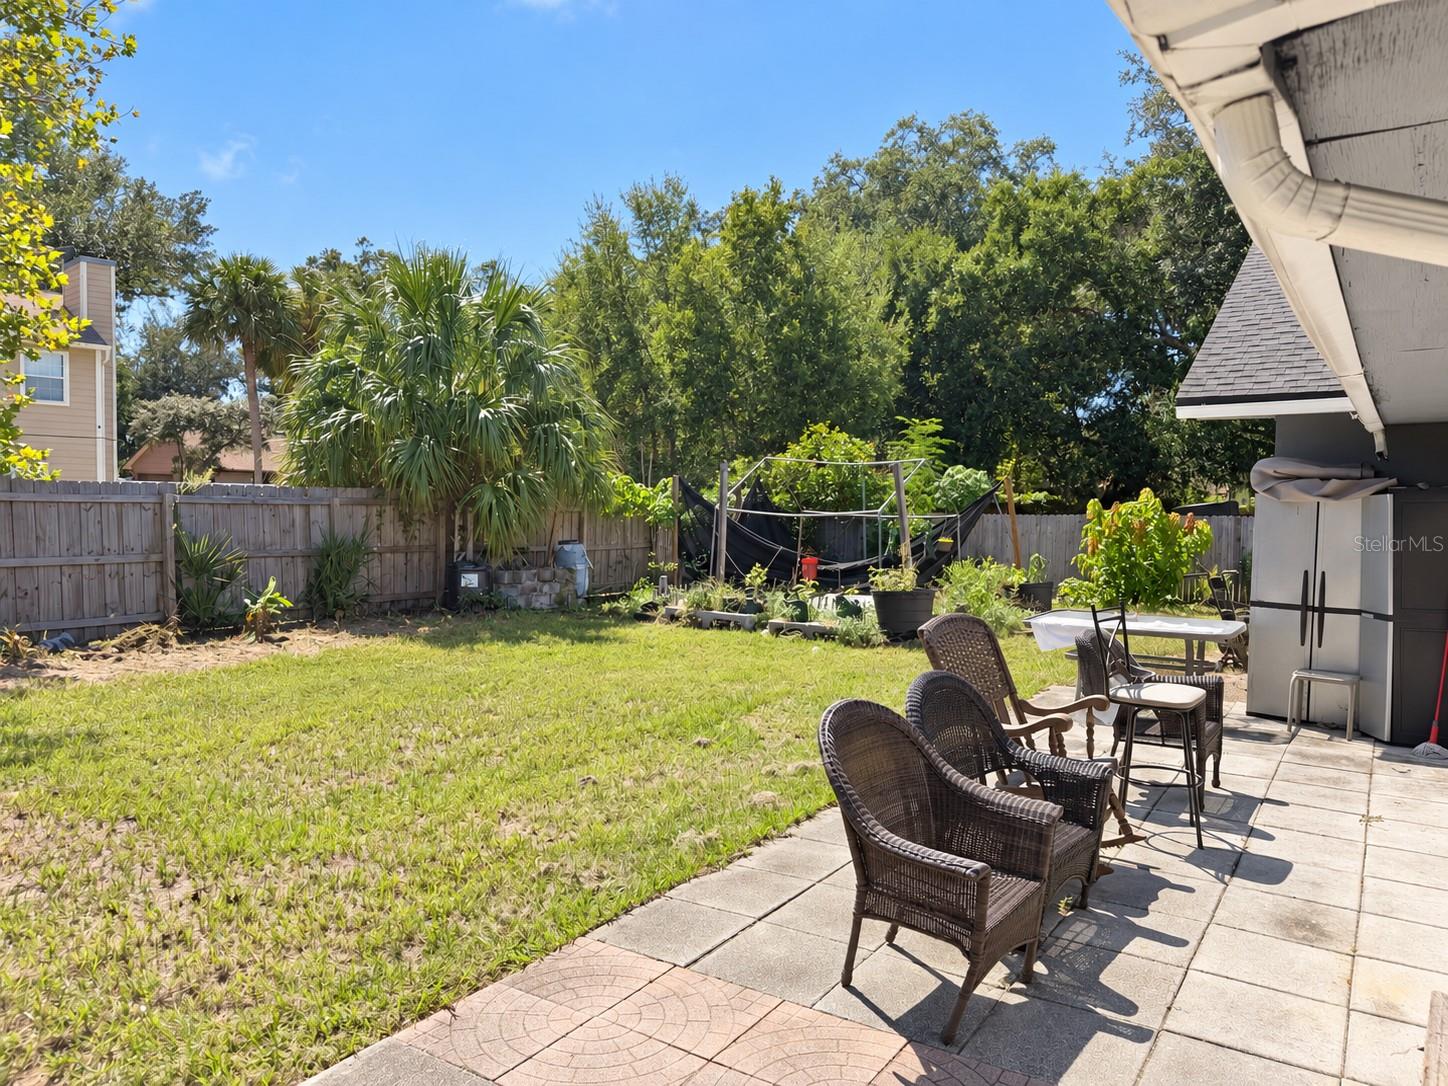
Property photo 2
4 Beds
2 Baths
2,128 sqft

$375,000

4426 POINT LOOK OUT RD, ORLANDO FL, 32808

Price per sqft$176.22
Built in1985
Property size2,128 sqft
Property typeResidential
Courtesy of KELLER WILLIAMS ADVANTAGE III, Christopher Baker  Listing Contact: [email protected]

Overview

Coming soon

Listed Sep 27, 2026

Updated 37 min ago

BEAUTIFUL ORLANDO HOME WITH UPDATED KITCHEN, REMODELED BATHROOM & FENCED BACKYARD! Step inside this inviting home where stylish updates and comfortable living come together. Wood laminate flooring flows throughout the living room, dining room, and primary bedroom, while 18” diagonal tile adds character to the foyer and family room. The centrally located kitchen is the centerpiece of the home, highlighted by rich CHERRY MAPLE CABINETS WITH CROWN MOLDING, QUARTZ COUNTERTOPS, glass showcase display cabinets, a closet pantry, island, patterned tile backsplash, and a full complement of appliances including a stainless steel refrigerator and dishwasher, black stainless range, and black microwave. The spacious primary retreat features wood laminate flooring, a walk-in closet, and a tiled shower accented with decorative glass listello. The SECOND BATHROOM WAS REMODELED IN 2023 and showcases quartz countertops and a beautifully tiled shower. Ceiling fans throughout, blinds, curtains, and thoughtful finishes provide touches of comfort and style throughout the home. Step outside and enjoy Florida living in your FENCED BACKYARD, offering plenty of space to relax, entertain, or create your own outdoor oasis. Have peace of mind knowing this home features a 2019 ROOF and comes PROTECTED WITH A 1-YEAR HOME WARRANTY! Conveniently located near the Rosemont Community Center and Lake Orlando, with quick access to US-441, connecting you to shopping, dining, entertainment, and everything Central Florida has to offer. THIS IS A MUST-SEE!

$2,495/mo

Est. mortgage payment based on a $375,000 home price.

All estimates are provided by Luxury Presence for informational purposes only. Actual amounts may vary.

Additional information

MLS® ID
O6445227

Interior Features

Bedrooms
4
Bathrooms
2
Cooling
Yes
Heating
Yes
Basement
No

Exterior Features

Lot Size
0.24 Acres

Other Property Details

Taxes
$5,056
Tax Frequency
Annually
Association Fee Frequency
Monthly
Garage
Yes
Pets Allowed
Yes
55+/Senior Community
No

Listings courtesy of Stellar MLS as distributed by MLS GRID

All information deemed reliable but not guaranteed and should be independently verified. All properties are subject to prior sale, change or withdrawal. Neither listing broker(s) nor Sold Sisters shall be responsible for any typographical errors, misinformation, misprints and shall be held totally harmless. Properties displayed may be listed or sold by various participants in the MLS. 

Based on information submitted to the MLS GRID as of 1:16 AM UTC on 9/28/2026. All data is obtained from various sources and may not have been verified by broker or MLS GRID. Supplied Open House Information is subject to change without notice. All information should be independently reviewed and verified for accuracy. Properties may or may not be listed by the office/agent presenting the information.

©2026 Stellar MLS . All rights reserved.

DMCA Notice

Powered by Luxury Presence