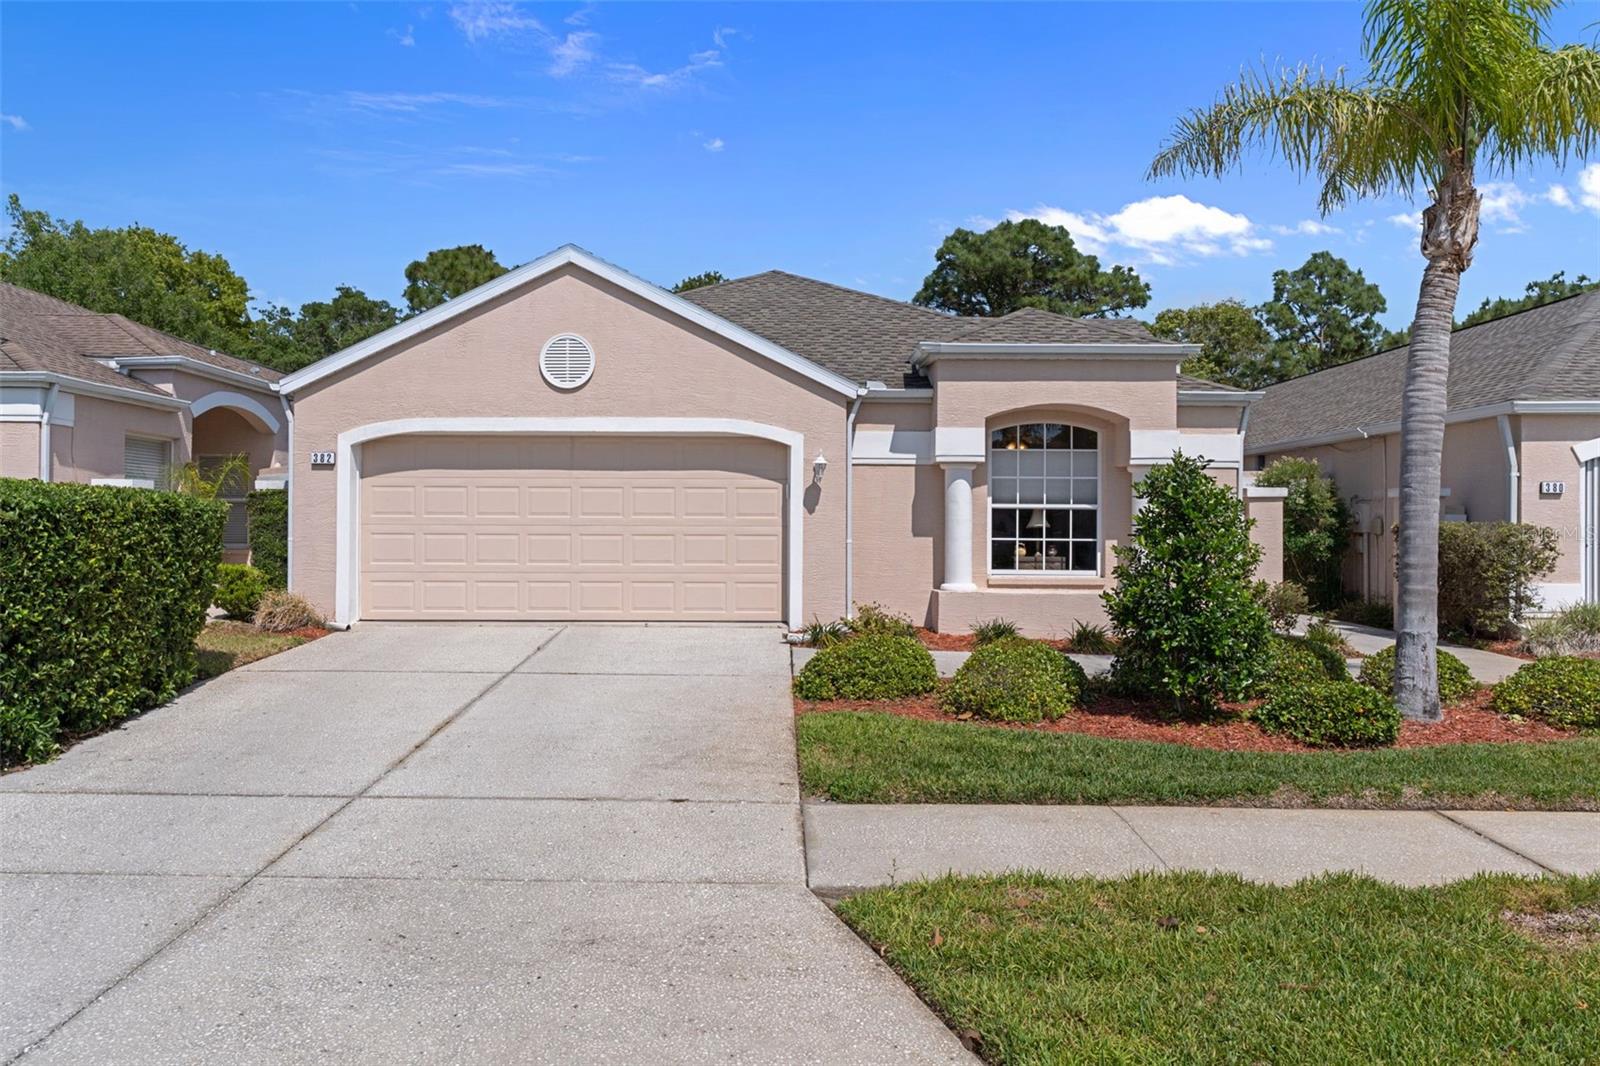
Peach stucco home with a two-car garage, arched window, landscaped yard, and tall palm tree.
Courtesy of CENTURY 21 ALLIANCE REALTY, Scott Goldsborough  Listing Contact: 352-686-0000 
Sold

382 ROYAL PALM WAY

382 ROYAL PALM WAY, SPRING HILL, FL 34608

$287,000
Welcome to 382 Royal Palm Way, located in Spring Hill, FL. Move-in ready 3-bedroom, 2-bath home with a flexible third bedroom or office, nearly 1,900 square feet of living space, and a new roof installed in December 2025, located on a quiet cul-de-sac in a gated community with no CDD.
Inside, vaulted ceilings and abundant natural light create an open and inviting feel throughout the home. The spacious layout includes both a formal dining area and an eat-in kitchen, offering flexibility for everyday living and entertaining. The primary suite features a private en-suite bath with dual sinks and a walk-in closet. Bedroom three is currently used as a flex space, ideal for a home office, den, or guest room. Additional interior highlights include a large laundry room with a utility sink and extensive cabinet storage, along with a water heater replaced in 2017 and an AC system updated in June 2020.
Step outside to a large covered and screened lanai with multiple access points from the primary suite, living room, kitchen, and hall bath, creating seamless indoor-outdoor living and a great space to relax or host gatherings.
Residents enjoy the benefits of a gated community with lawn care included in the HOA fee, covering mowing, edging, trimming, and fertilizing for low-maintenance living.
This well-maintained home offers a combination of major updates, functional space, and a private setting, making it an excellent opportunity for buyers seeking comfort and convenience.

3
beds

2
baths

1,858 Sq.Ft. LIVING AREA

6,300 Sq.Ft. lot

Justine Jolly

Justine Jolly

Features & Amenities

Interior

  • total bedrooms3
  • Total bathrooms2
  • full bathrooms2
  • Laundry room Electric Dryer Hookup, Inside, Laundry Room, Washer Hookup
  • Flooring Ceramic Tile, Luxury Vinyl
  • APPLIANCES Dishwasher, Disposal, Dryer, Electric Water Heater, Microwave, Range, Refrigerator, Washer
  • other interior Features Ceiling Fans(s), Eat-in Kitchen, Primary Bedroom Main Floor, Vaulted Ceiling(s), Walk-In Closet(s), Window Treatments

Area & Lot

  • Status Sold
  • Date Sold September 21, 2026
  • Living Area1,858 Sq.Ft.
  • Total Area2,715 Sq.Ft.
  • Lot Area6,300 Sq.Ft.
  • MLS® IDW7885401
  • TypeResidential
  • YEAR BUILT2002
  • View DescriptionTrees/Woods

Exterior

  • STORIES1
  • Garage Space2.0
  • water SourcePublic
  • utilitiesCable Available, Electricity Connected, Public, Sewer Connected, Underground Utilities, Water Connected
  • roofShingle
  • lot featuresCul-De-Sac, Near Public Transit, Sidewalk, Paved, Private
  • HEAT TYPECentral
  • AIR CONDITIONINGCentral Air
  • sewerPublic Sewer
  • SubstructureSlab
  • HOA AmenitiesGated, Maintenance
  • other exterior FeaturesPrivate Mailbox, Rain Gutters, Sidewalk

Financial

  • Sales Price$287,000
  • Real Estate Tax $2,340/yr
  • HOA $95/mo
  • Zoning RESI
View Virtual Tour

Work With Us

Lindsey & Makenzie are dedicated to helping you find your dream home and assisting with any selling needs you may have. Contact us today to start your home-searching journey!

Follow Us On Instagram