4746 POND RIDGE DR
Courtesy of RE/MAX ALLIANCE GROUP, Ann Marie Vaughan  Listing Contact: 813-259-0000 
Sold

4746 POND RIDGE DR

4746 POND RIDGE DR, RIVERVIEW, FL 33578

$290,000
IT'S ALMOST LIKE BUYING BRAND-NEW! The extensive, customized changes to this home this year feel more like a transformation than a typical renovation: tile, wood, stone, stainless steel and more from new floors to ceiling fans, from the entire kitchen and living/dining rooms to every bedroom and bath, with fresh paint and fixtures throughout. You also get extra privacy and convenience at this specific spot in Valhalla, a security-gated neighborhood where Riverview meets Brandon. Privacy is enhanced because your screened lanai and owner suite overlook a backyard fence and a pond, not another neighbor. Convenience advantages include your 1-car garage and nearby guest parking close to the front of the community mere minutes from shops, restaurants, services, and commuter routes. This townhome design has 3 bedrooms and 2 full baths upstairs along with a laundry center, while another half-bath is downstairs beside the spacious kitchen, dining and living spaces. Your HOA fee covers Internet, water and sewer bills in addition to grounds, exterior care, and 2 neighborhood pools. You'll find this place very hard to match, so don't wait to see it!
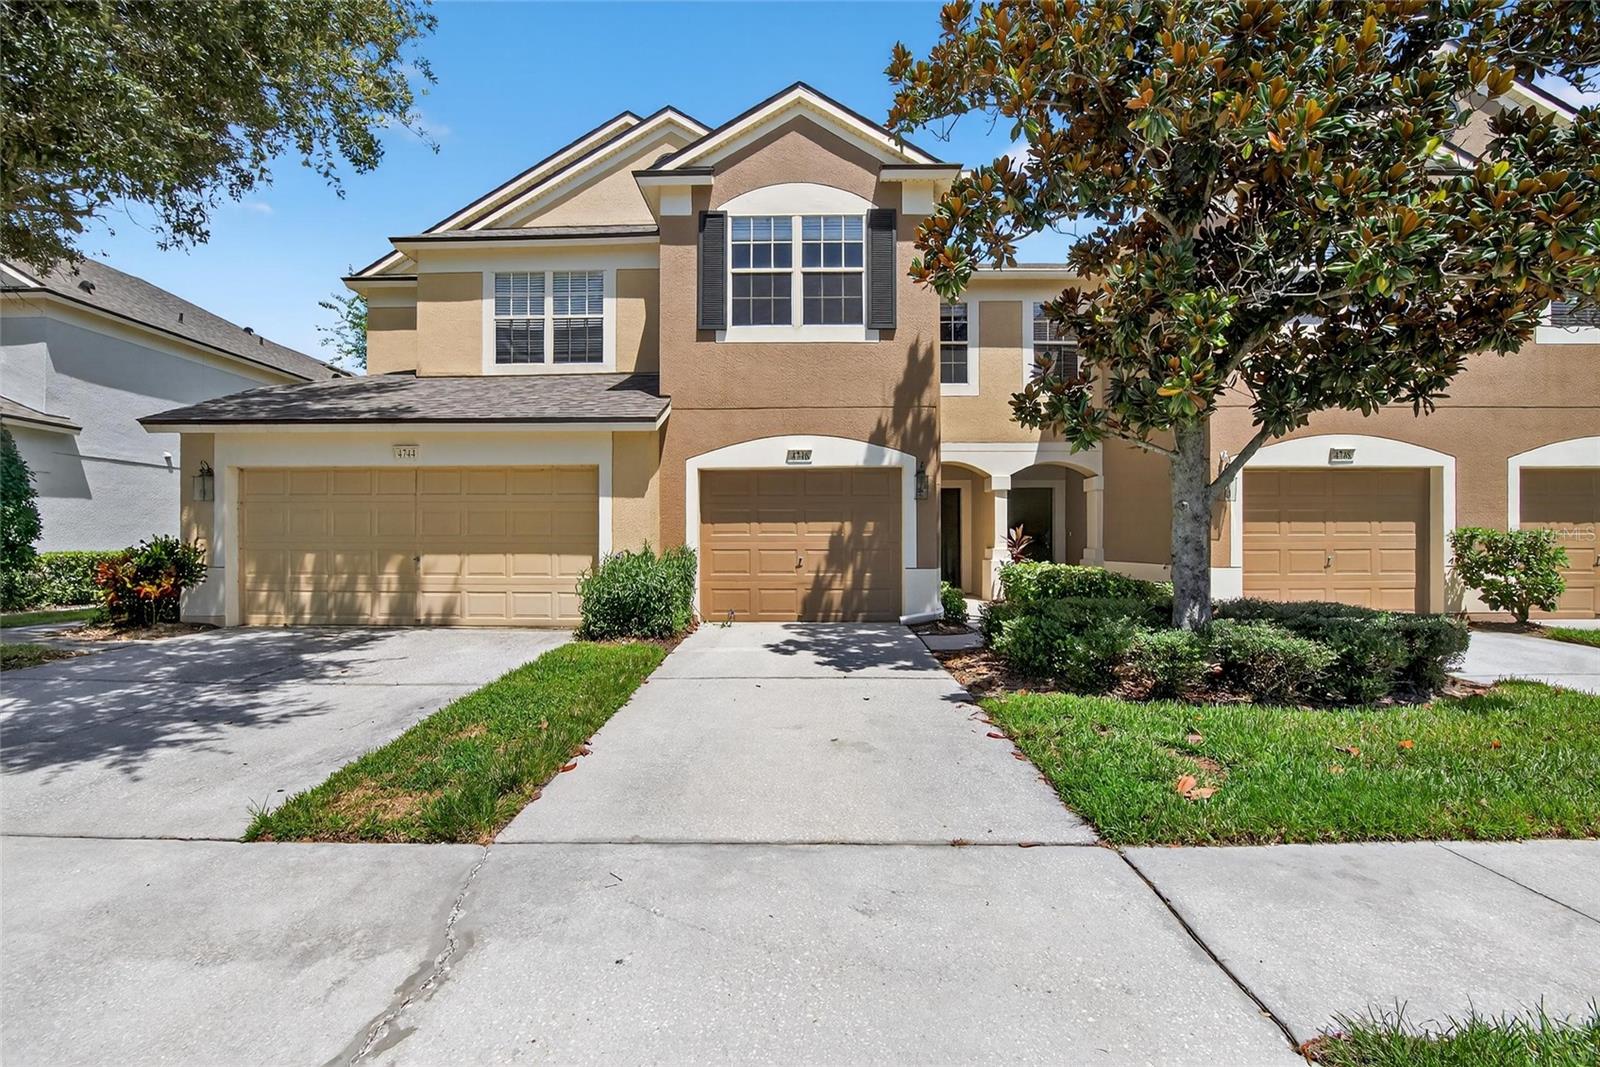
3
beds

3
baths

1,644 Sq.Ft. LIVING AREA

1,386 Sq.Ft. lot

Features & Amenities

Interior

  • total bedrooms3
  • Total bathrooms3
  • full bathrooms2
  • half bathroom1
  • Laundry room Inside, Laundry Closet, Upper Level
  • Flooring Carpet, Laminate, Tile
  • APPLIANCES Dishwasher, Electric Water Heater, Microwave, Range
  • other interior Features Ceiling Fans(s), Living Room/Dining Room Combo, Split Bedroom, Stone Counters, Thermostat, Walk-In Closet(s)

Area & Lot

  • Status Sold
  • Date Sold September 17, 2026
  • Living Area1,644 Sq.Ft.
  • Total Area2,084 Sq.Ft.
  • Lot Area1,386 Sq.Ft.
  • MLS® IDTB8535625
  • TypeTownhouse
  • YEAR BUILT2005
  • Architecture StylesContemporary
  • View DescriptionWater
  • Elementary SchoolIppolito-HB
  • Middle SchoolGiunta Middle-HB
  • High SchoolSpoto High-HB

Exterior

  • STORIES2
  • Garage Space1.0
  • water SourceSee Remarks
  • utilitiesBB/HS Internet Available, Electricity Connected, Sewer Connected, Underground Utilities, Water Connected
  • roofShingle
  • lot featuresIn County, Level, Sidewalk, Paved, Private, Unincorporated
  • parkingDriveway, Garage Door Opener
  • HEAT TYPECentral, Electric
  • AIR CONDITIONINGCentral Air
  • sewerOther
  • SubstructureSlab
  • security FeaturesGated Community, Smoke Detector(s)
  • other exterior FeaturesSidewalk

Financial

  • Sales Price$290,000
  • Real Estate Tax $3,741/yr
  • HOA $505/mo
  • Zoning PD
View Virtual Tour

Work With Us

Lindsey & Makenzie are dedicated to helping you find your dream home and assisting with any selling needs you may have. Contact us today to start your home-searching journey!

Follow Us On Instagram