3410 ANATA DR
3410 ANATA DR
3410 ANATA DR
3410 ANATA DR
3410 ANATA DR
3410 ANATA DR
3410 ANATA DR
3410 ANATA DR
3410 ANATA DR
3410 ANATA DR
3410 ANATA DR
3410 ANATA DR
3410 ANATA DR
3410 ANATA DR
3410 ANATA DR
3410 ANATA DR
3410 ANATA DR
3410 ANATA DR
3410 ANATA DR
3410 ANATA DR
3410 ANATA DR
3410 ANATA DR
3410 ANATA DR
3410 ANATA DR
3410 ANATA DR
3410 ANATA DR
3410 ANATA DR
3410 ANATA DR
3410 ANATA DR
3410 ANATA DR
3410 ANATA DR
3410 ANATA DR
3410 ANATA DR
3410 ANATA DR
3410 ANATA DR
3410 ANATA DR
3410 ANATA DR
SEE ALL PHOTOS
3410 ANATA DR
3410 ANATA DR
3410 ANATA DR
3410 ANATA DR
3410 ANATA DR
3410 ANATA DR
3410 ANATA DR
3410 ANATA DR
3410 ANATA DR
3410 ANATA DR
3410 ANATA DR
3410 ANATA DR
3410 ANATA DR
3410 ANATA DR
3410 ANATA DR
3410 ANATA DR
3410 ANATA DR
3410 ANATA DR
3410 ANATA DR
3410 ANATA DR
3410 ANATA DR
3410 ANATA DR
3410 ANATA DR
3410 ANATA DR
3410 ANATA DR
3410 ANATA DR
3410 ANATA DR
3410 ANATA DR
3410 ANATA DR
3410 ANATA DR
3410 ANATA DR
3410 ANATA DR
3410 ANATA DR
3410 ANATA DR
3410 ANATA DR
3410 ANATA DR
3410 ANATA DR
Courtesy of KING & ASSOCIATES REAL ESTATE LLC, Lindsey Harrie  Listing Contact: 352-458-0291 
For Sale

3410 ANATA DR

3410 ANATA DR, ZEPHYRHILLS, FL 33541

$265,000
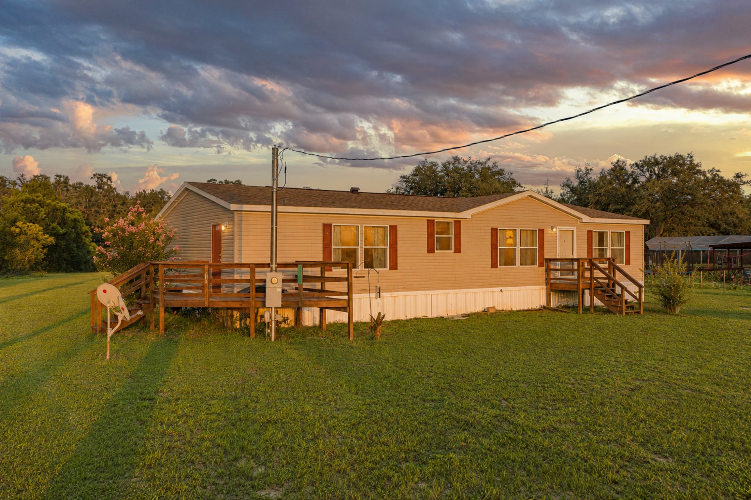
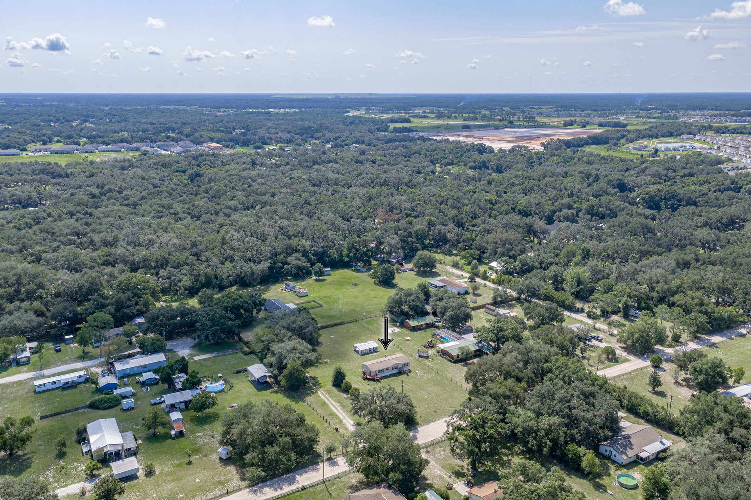
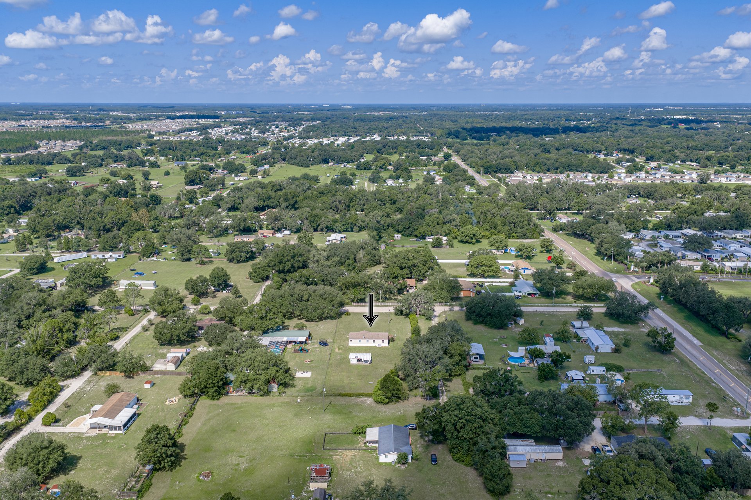
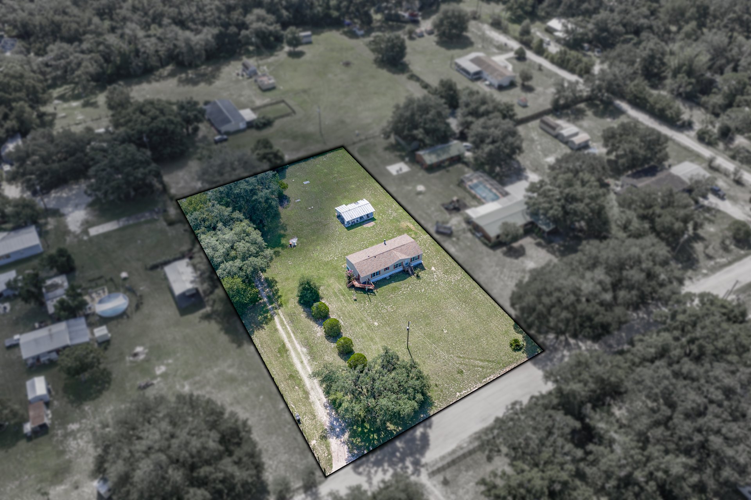
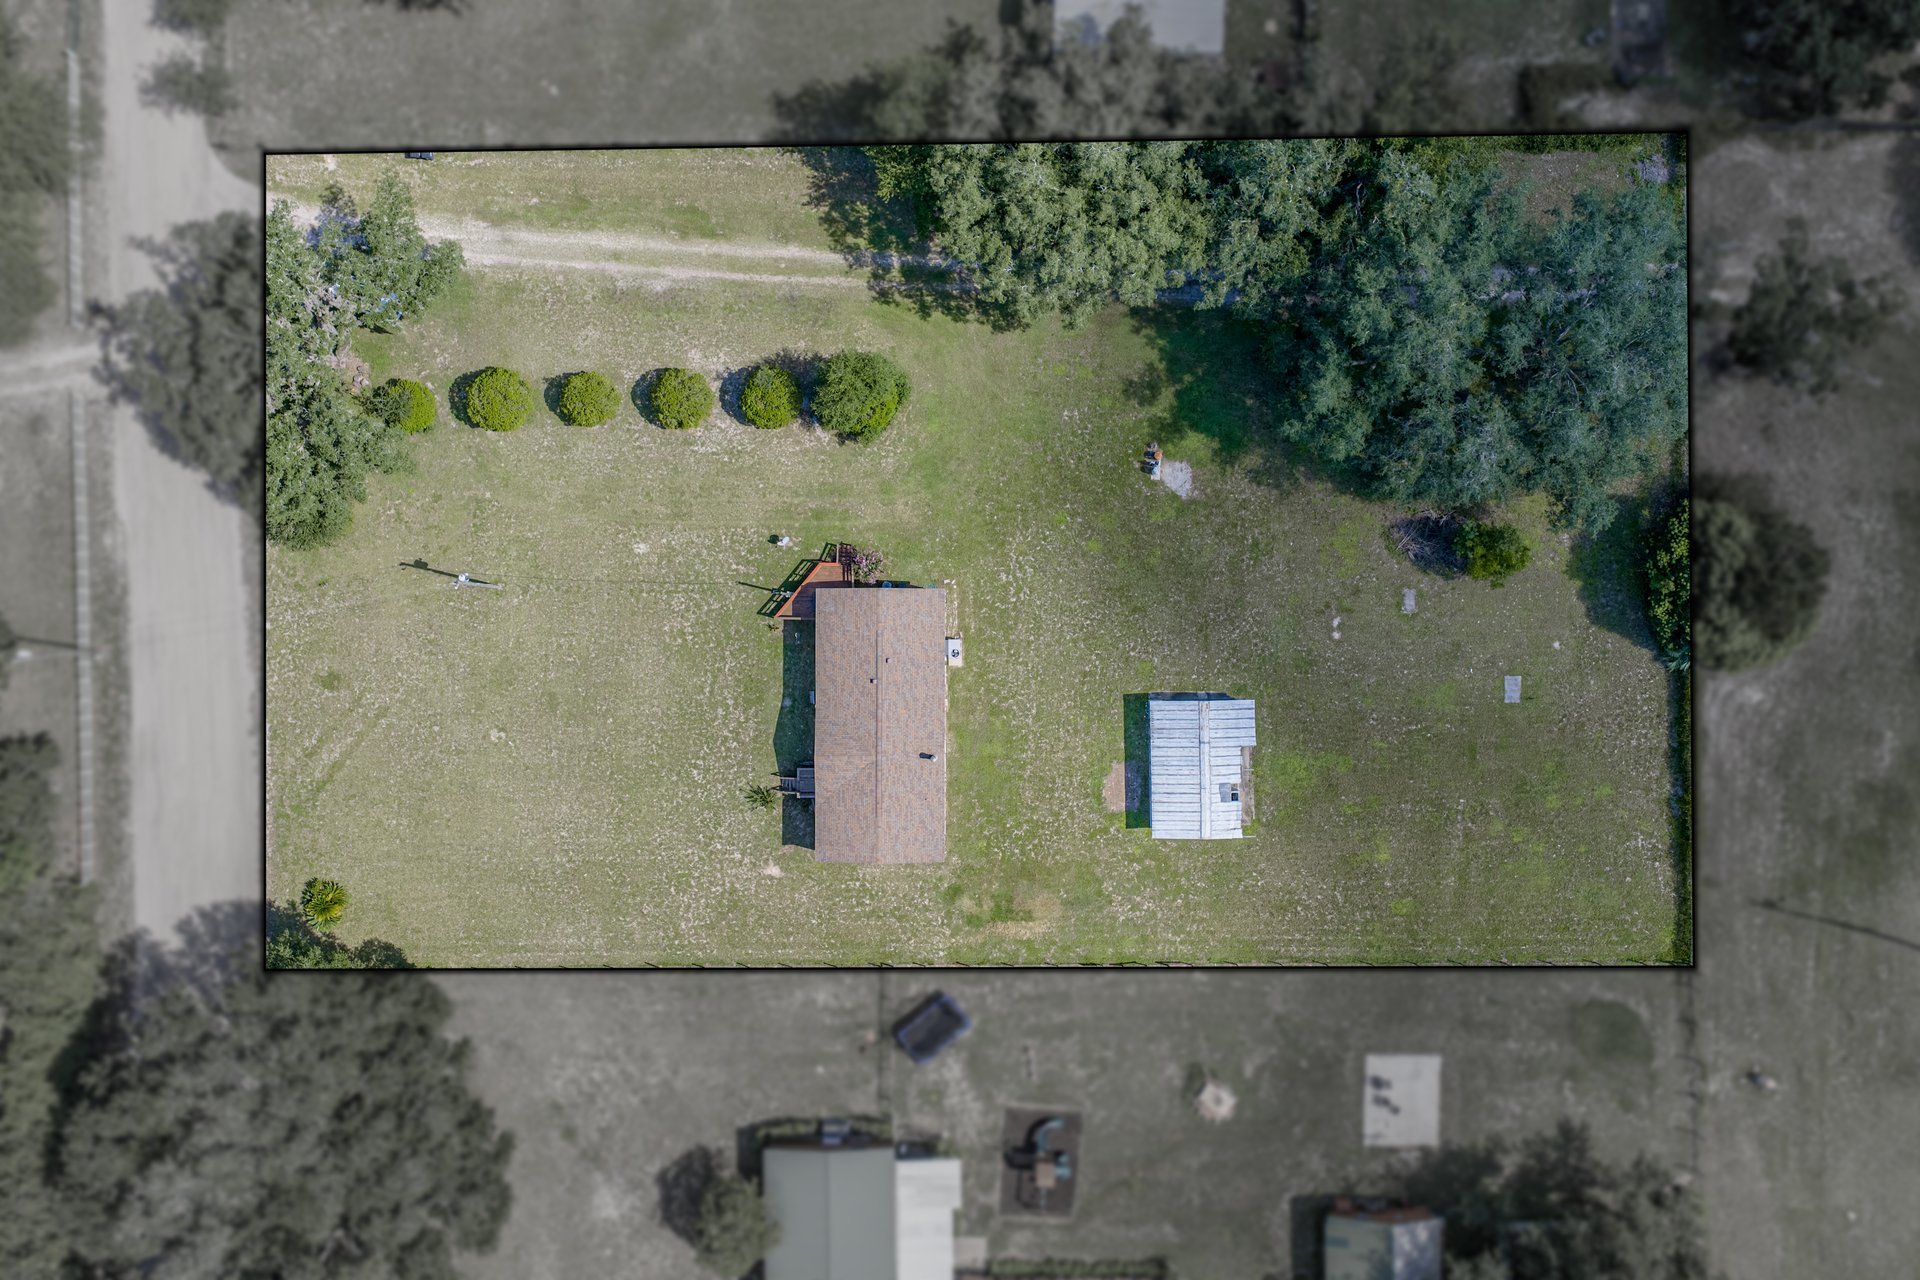
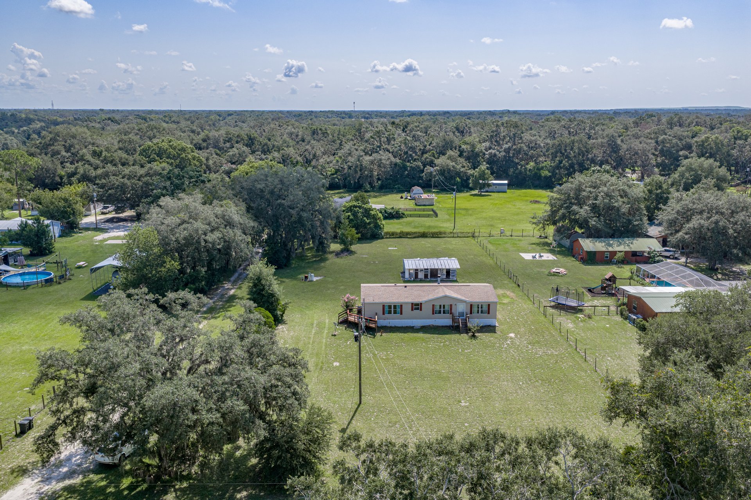
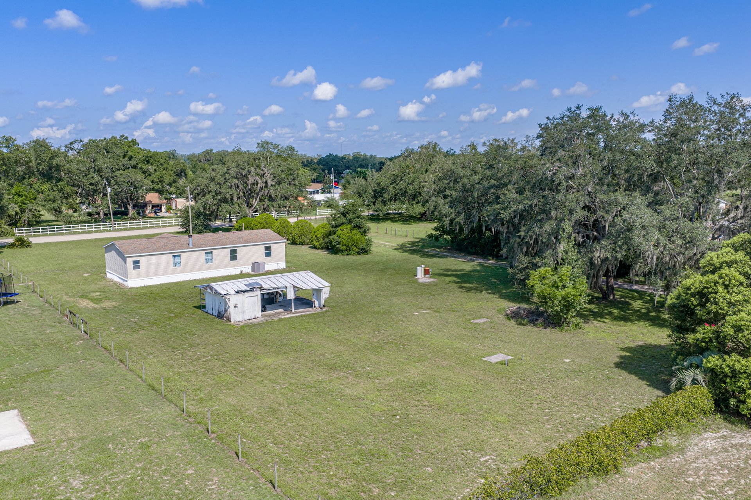
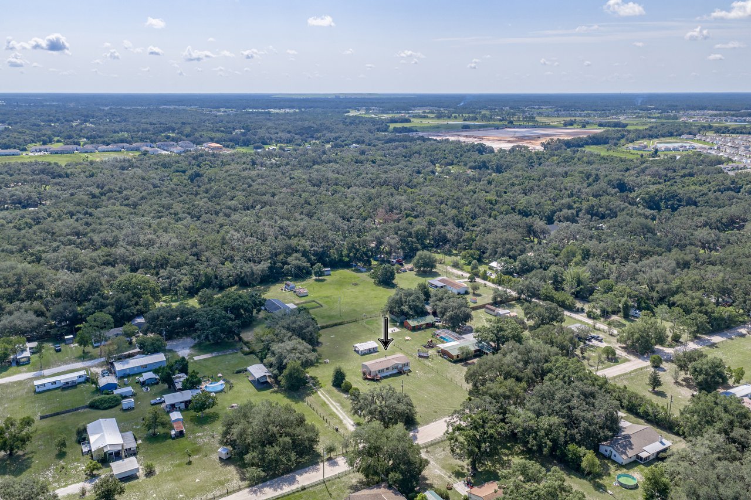
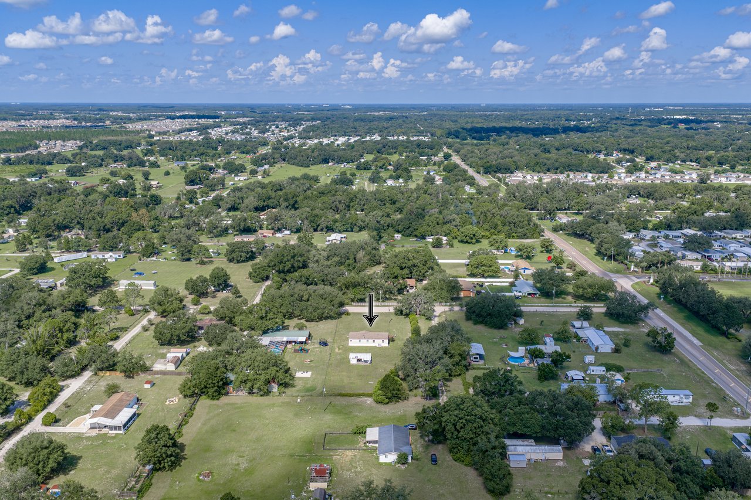
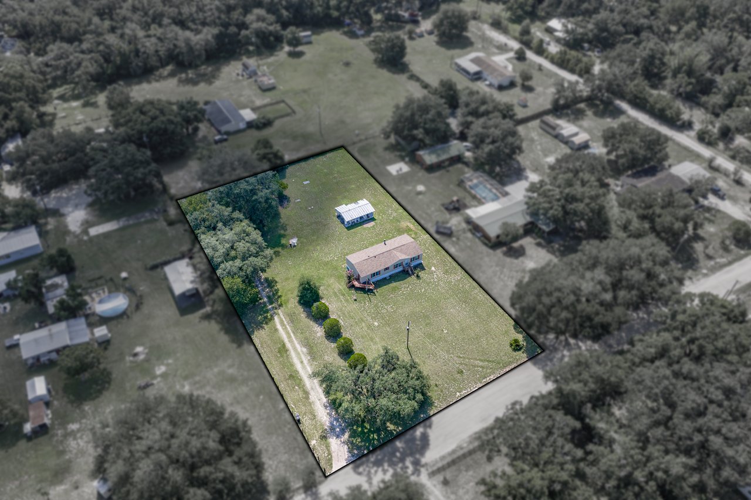
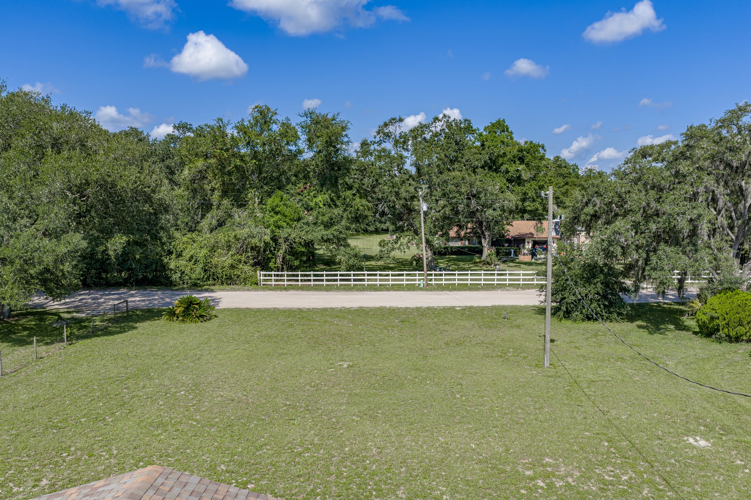
The best part of 1.32 acres is the freedom to decide what life looks like on it. Set in Zephyrhills
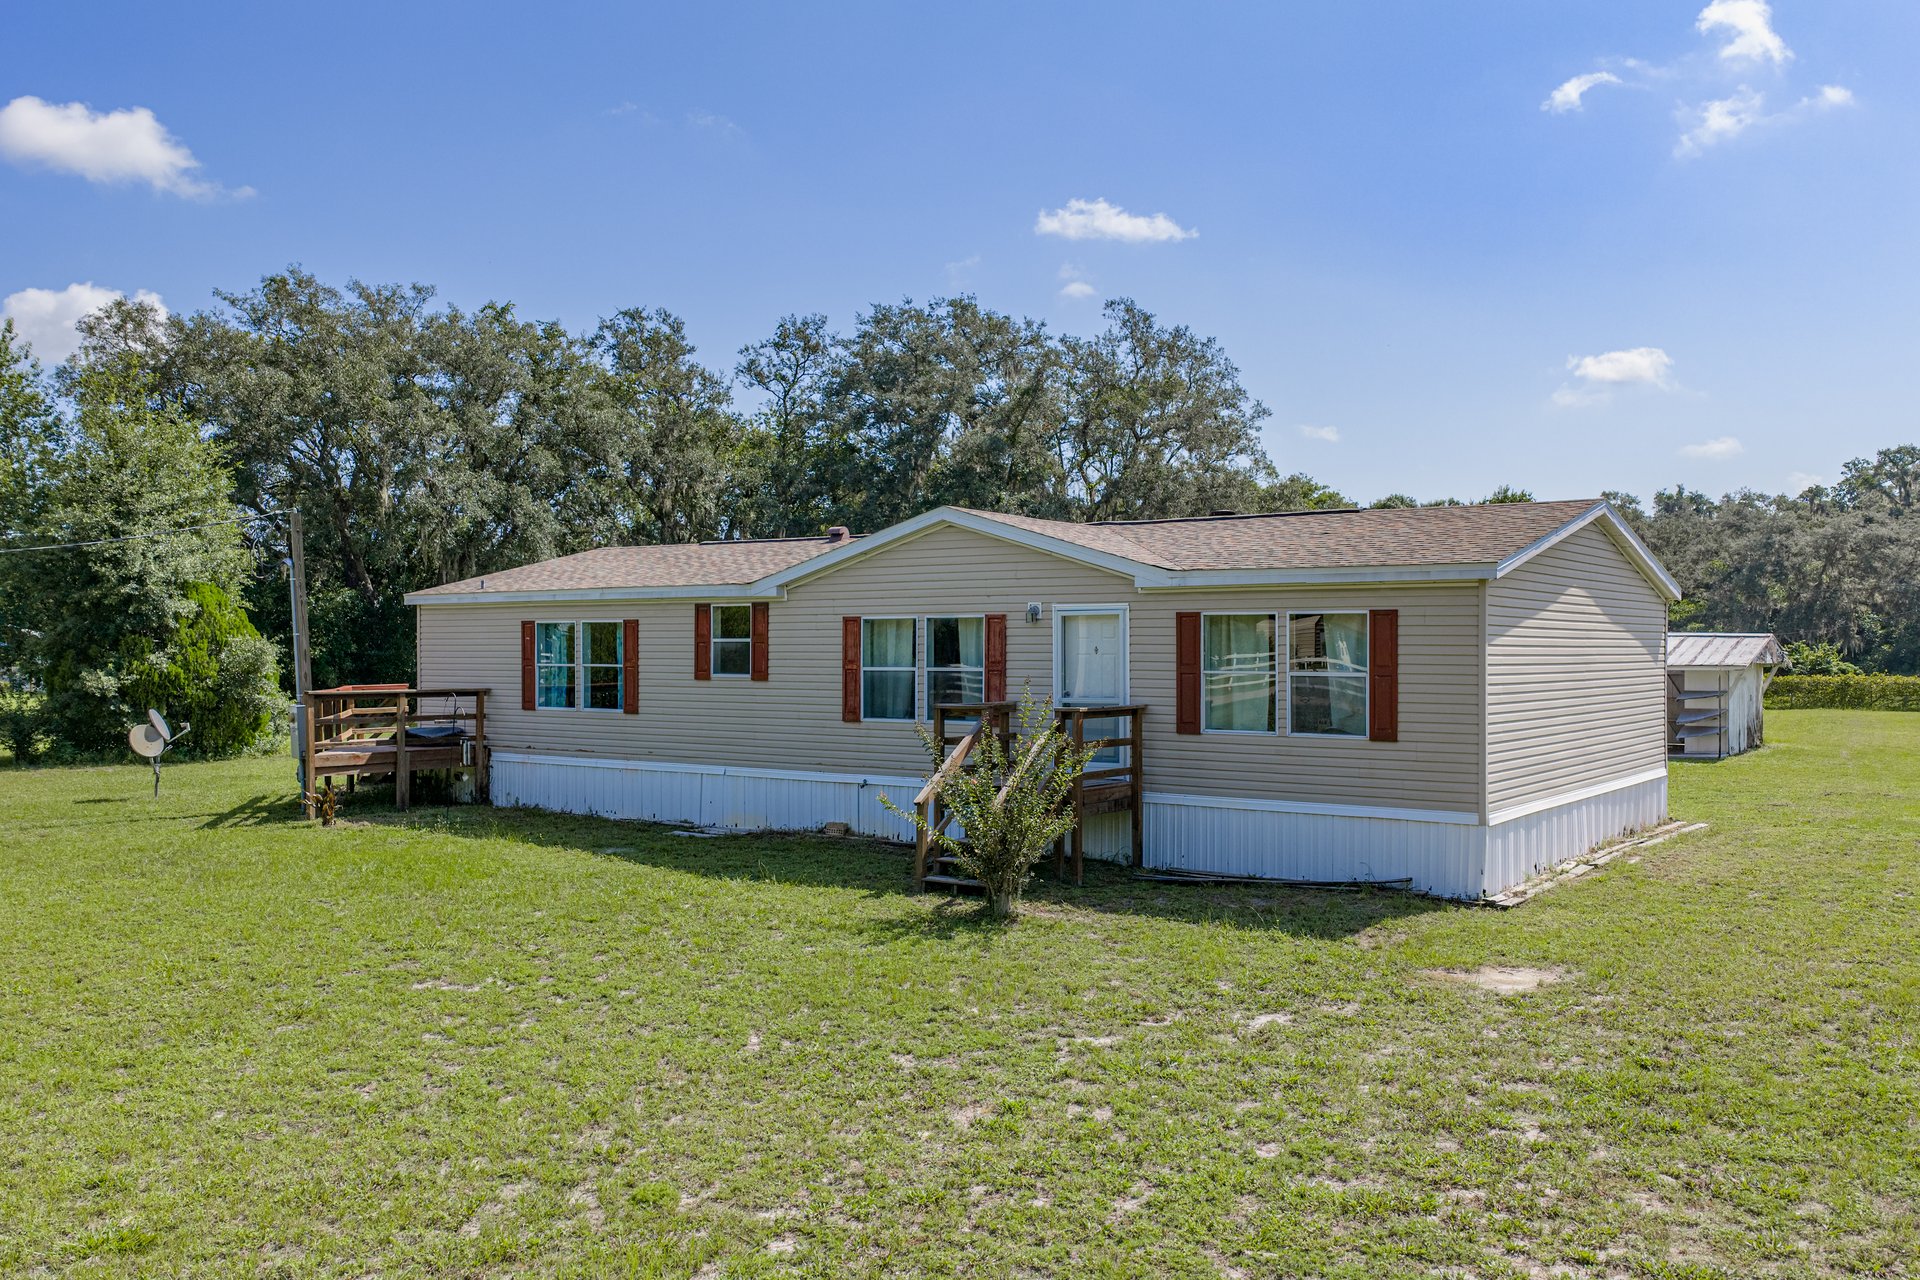

with no HOA or deed restrictions, this 3 bedroom, 2 bath manufactured home is zoned for
agricultural animals and already has several important updates in place, including a 2019 roof,
2020 AC, 2025 tankless water heater, a private well and septic system, a Culligan maintained
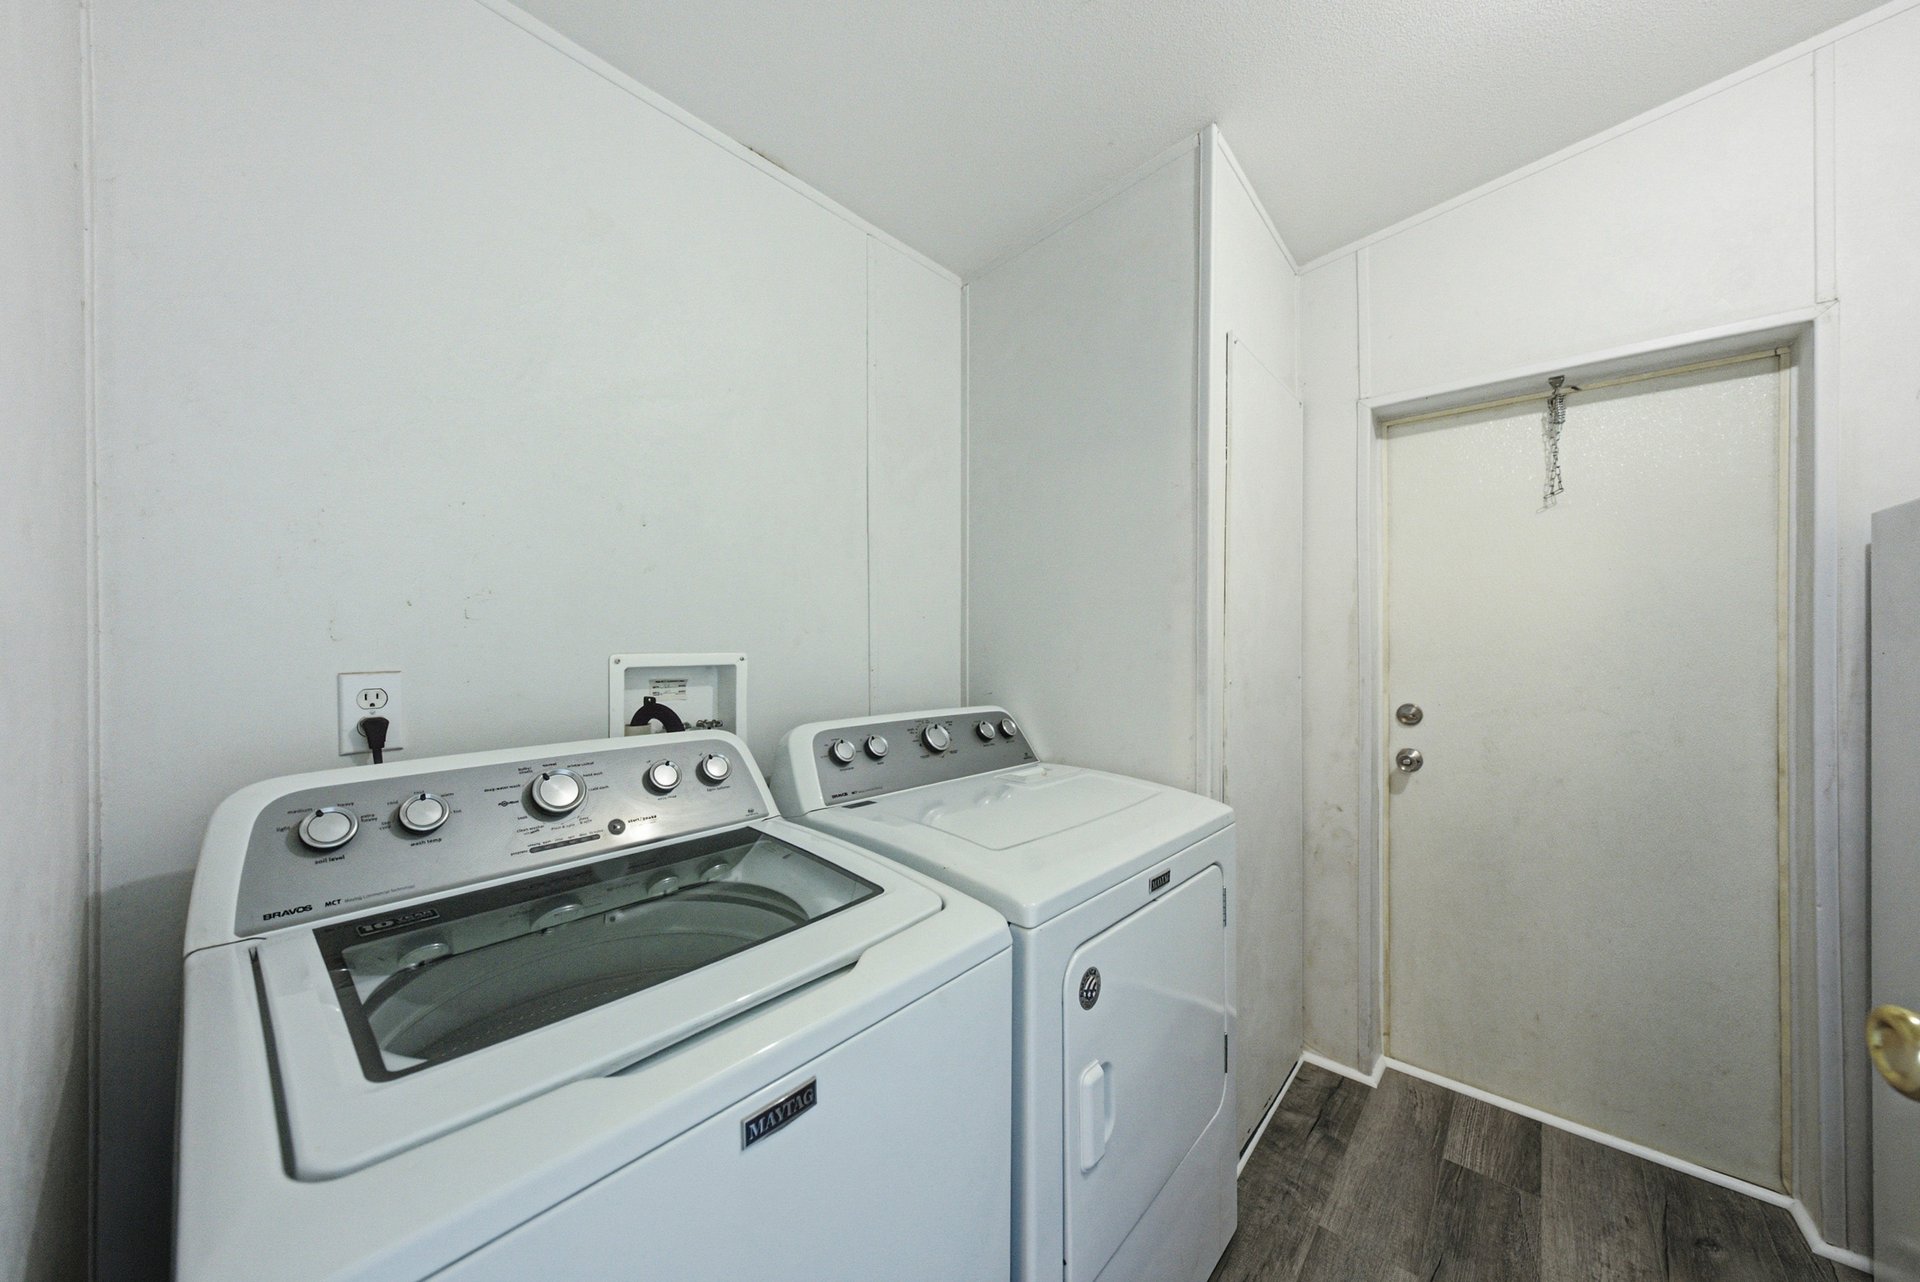
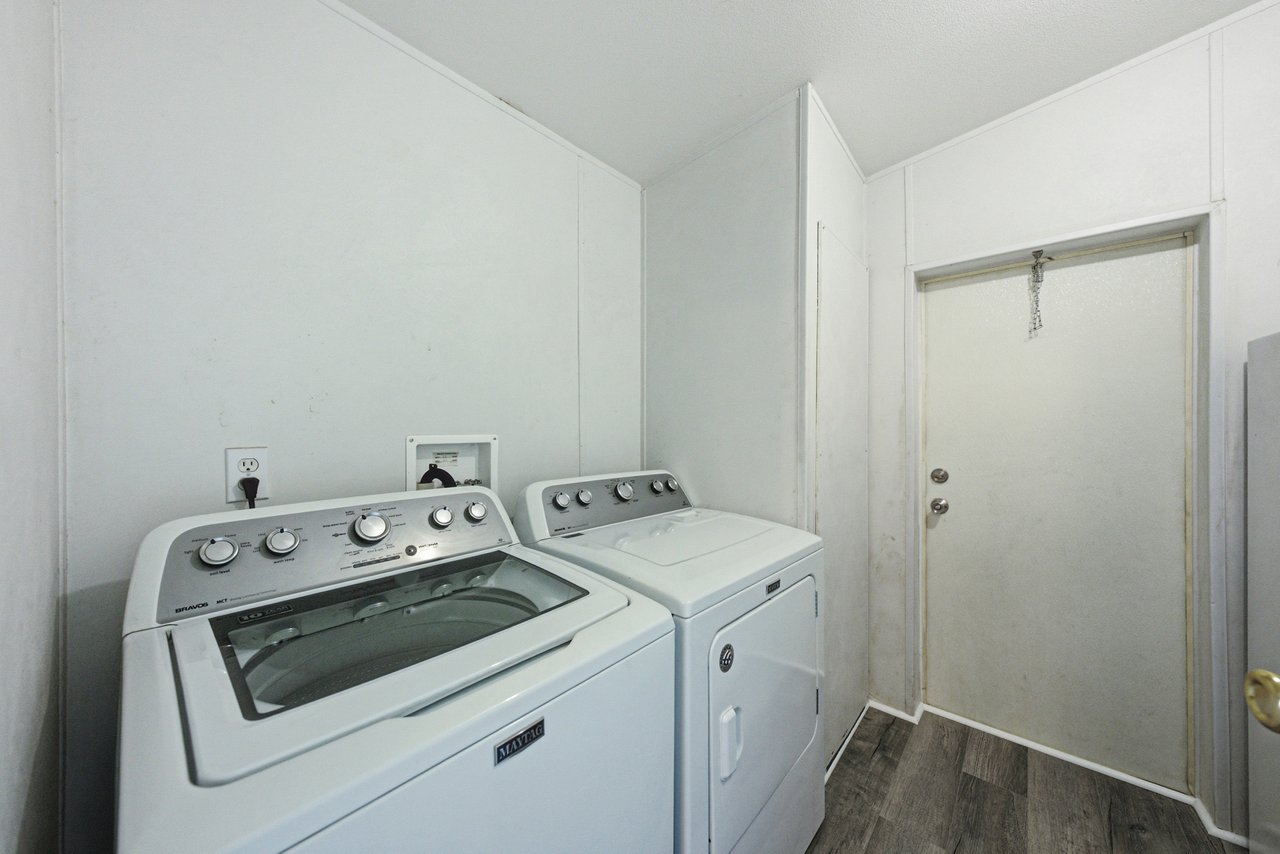
water softener, new living room flooring, and included appliances, even the washer and dryer. A
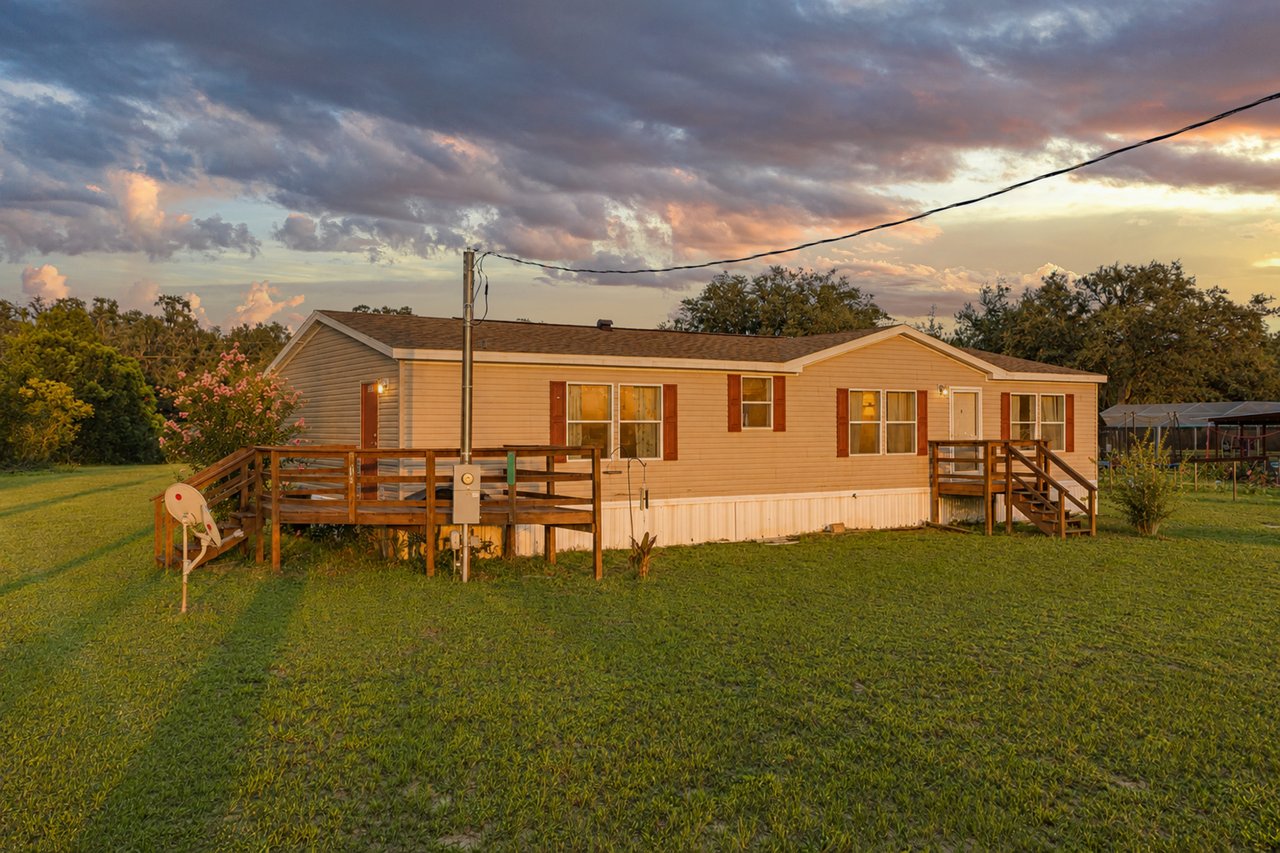
welcoming yard and outdoor deck create a relaxed arrival before the home opens into a generous
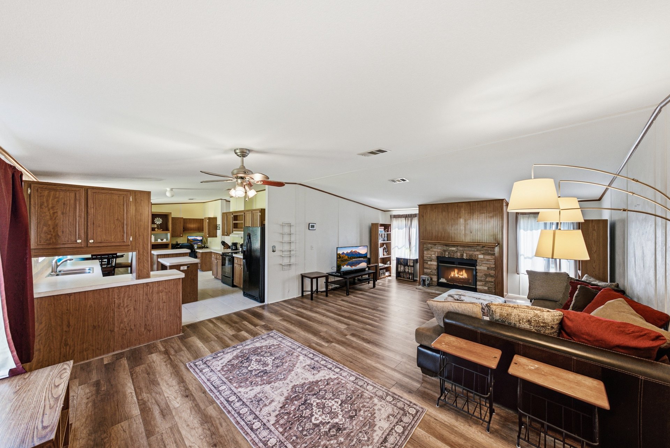
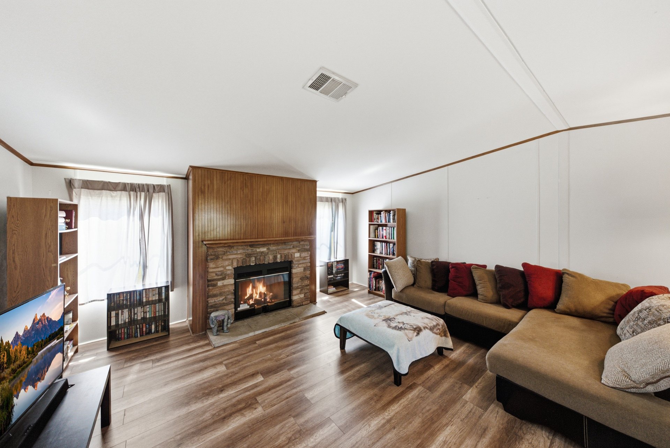
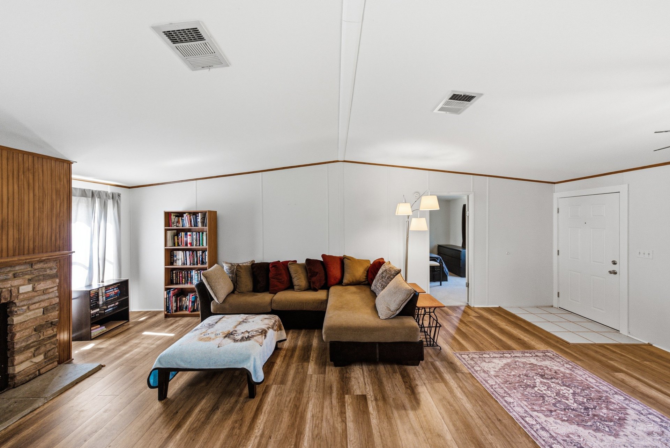
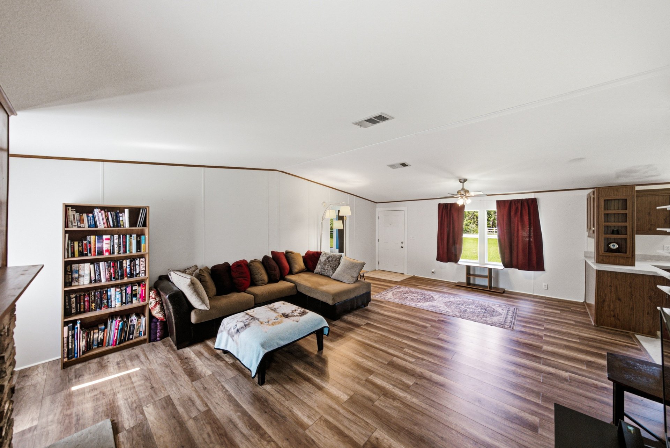
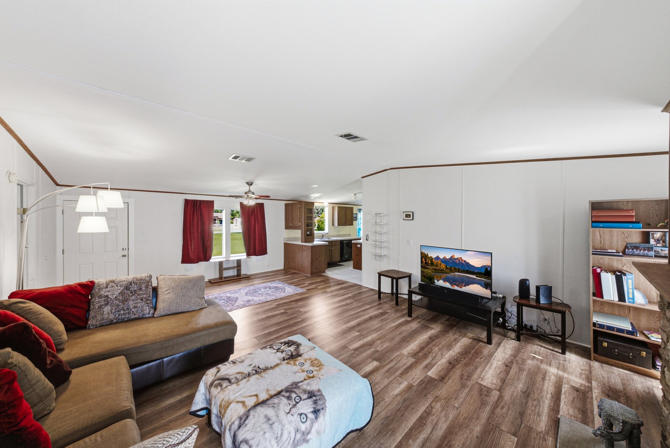
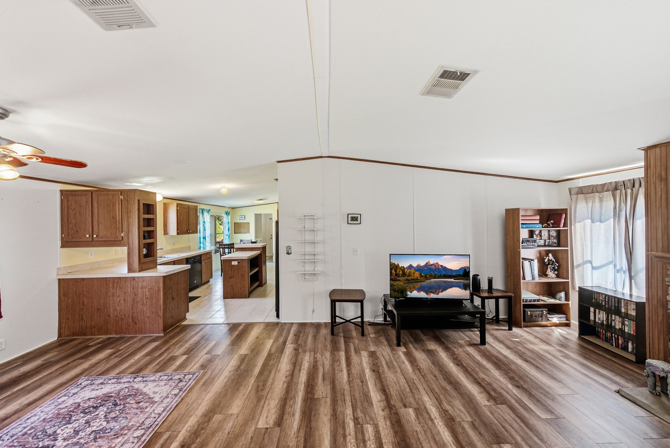
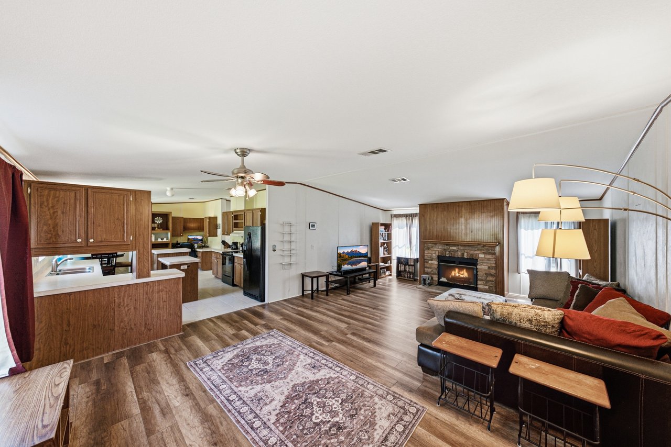
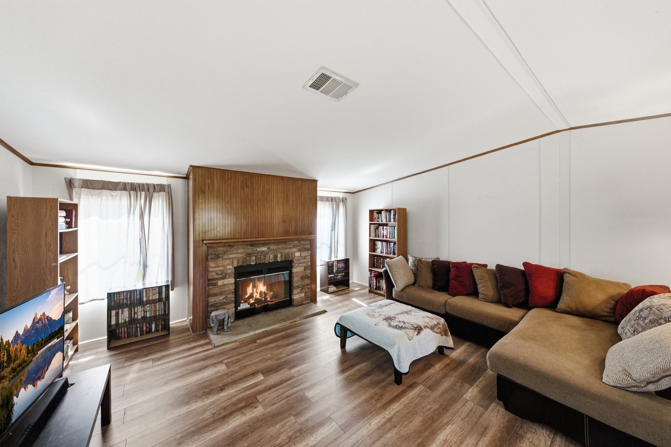
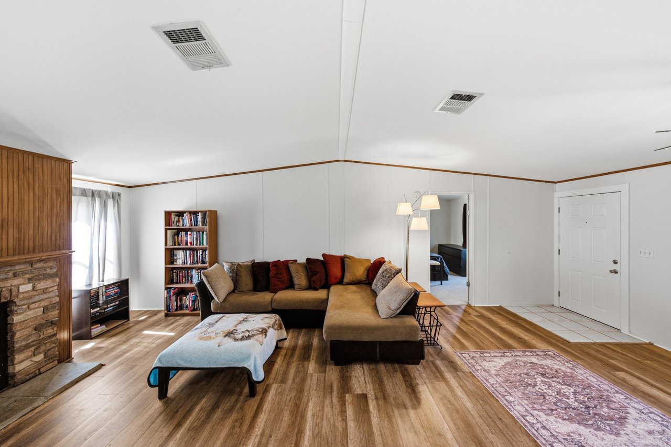
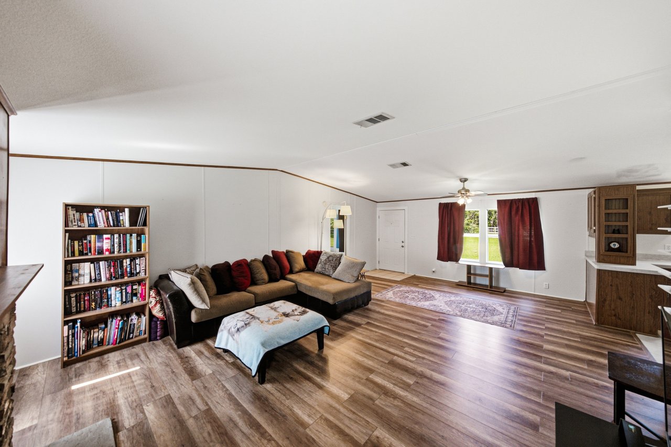
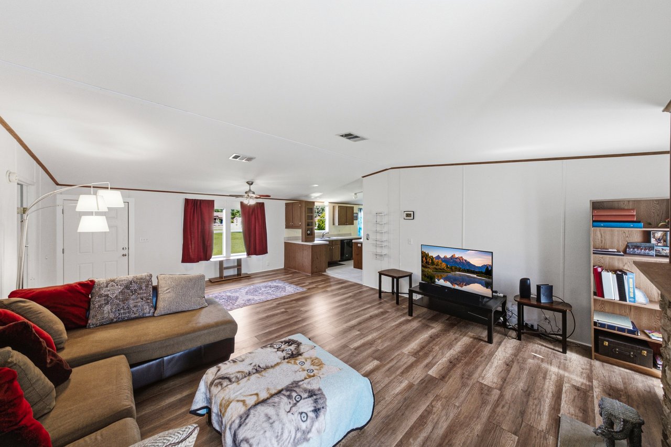
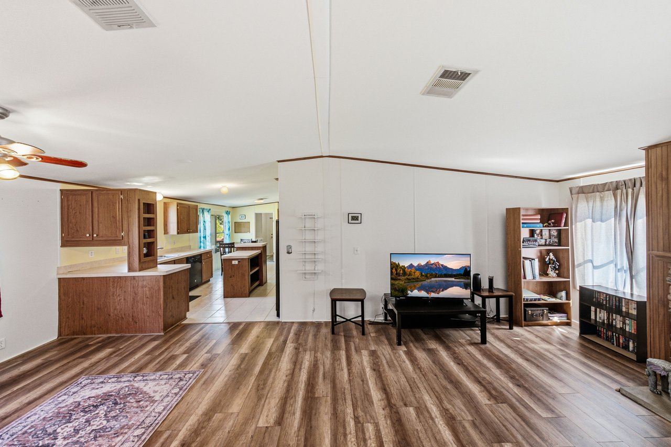
floor plan made for connection. The living room and dining area share a comfortable central
space with new luxury vinyl plank flooring, a ceiling fan, and a wood-burning fireplace framed
by brick and wood accents. It is an easy room to imagine with a comfy couch, a dining table, and
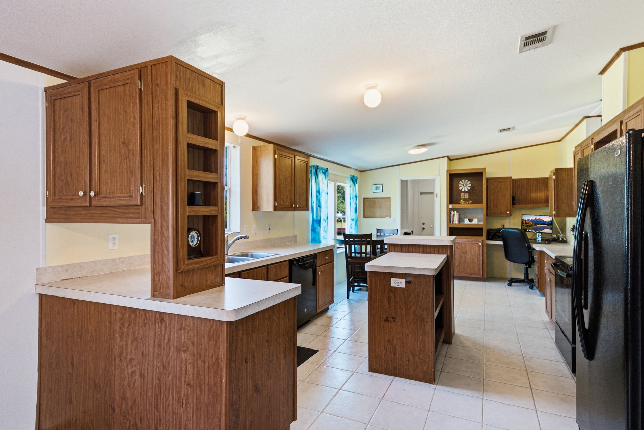
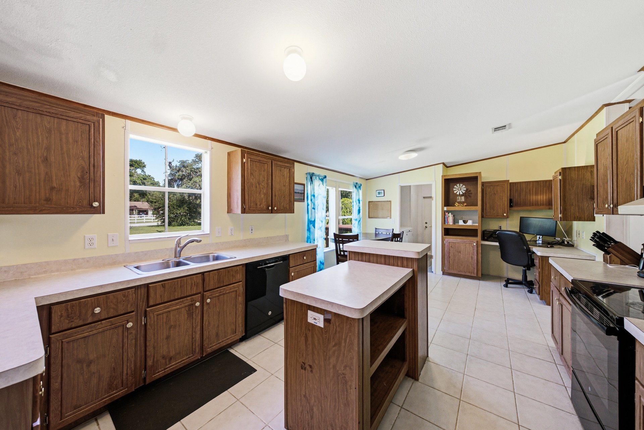
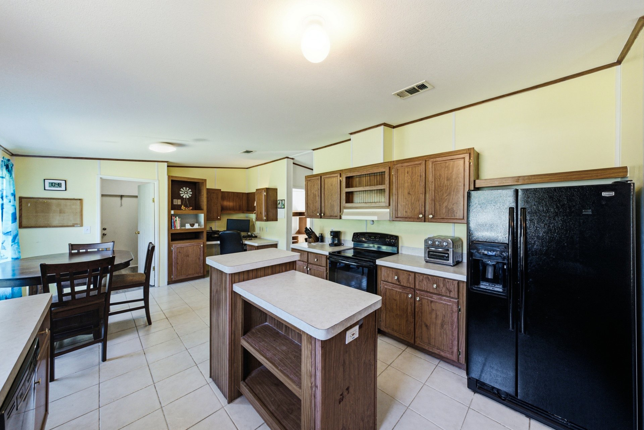
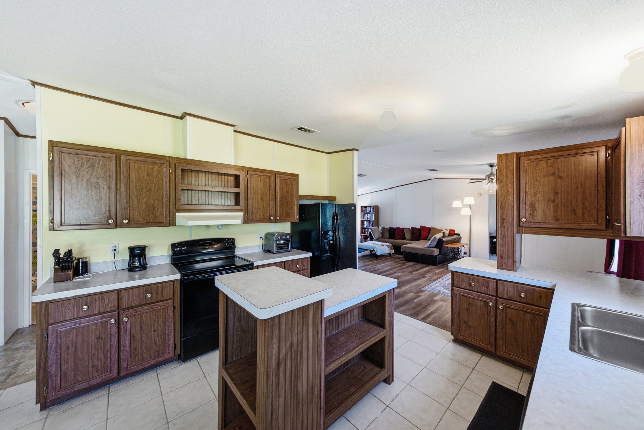
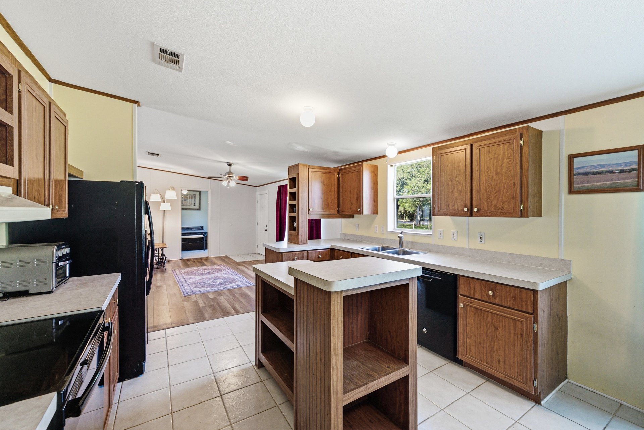
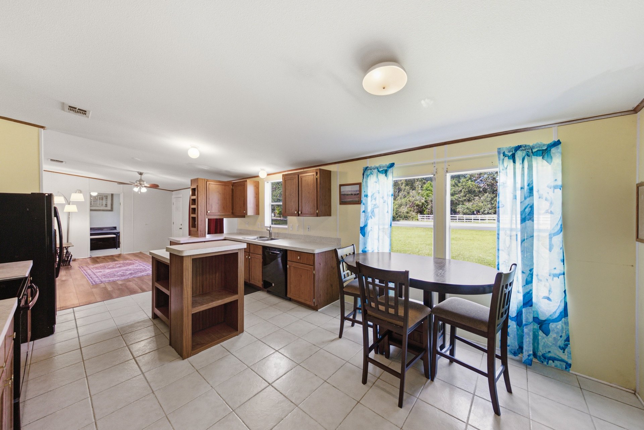
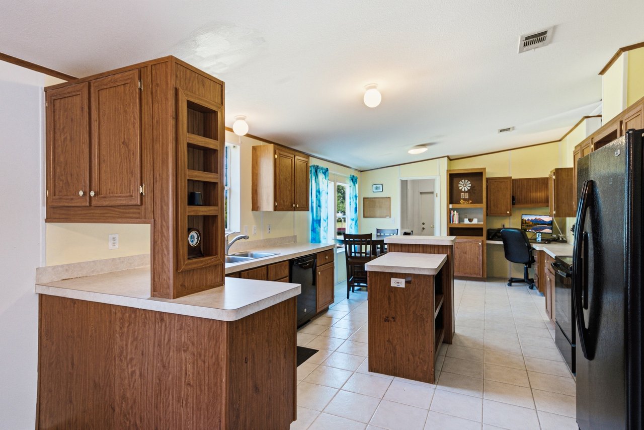
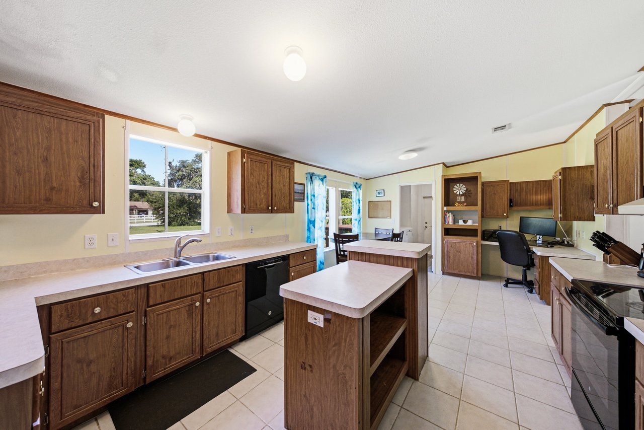
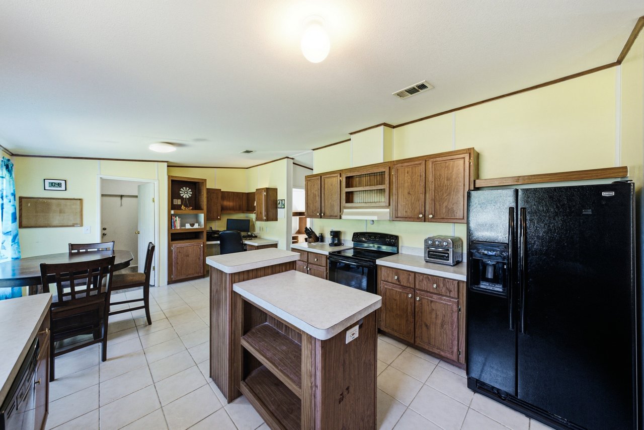
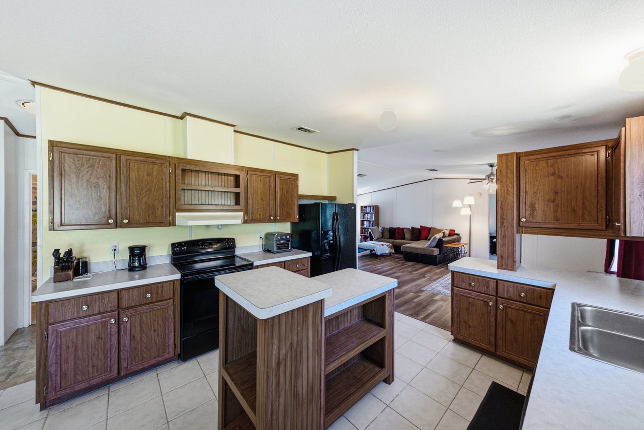
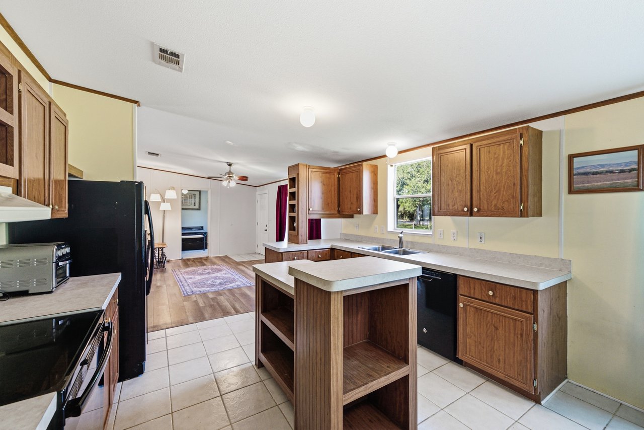
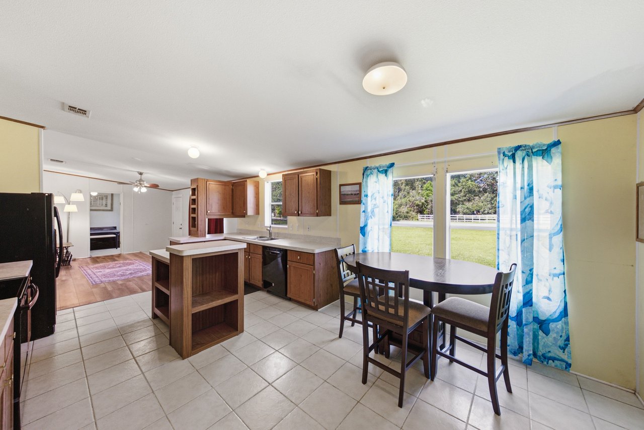
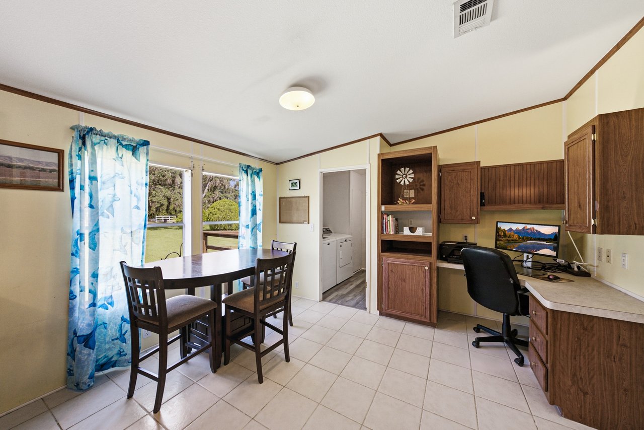
quiet evenings by the fire. The 21x12 kitchen continues the open feel with the kind of space that
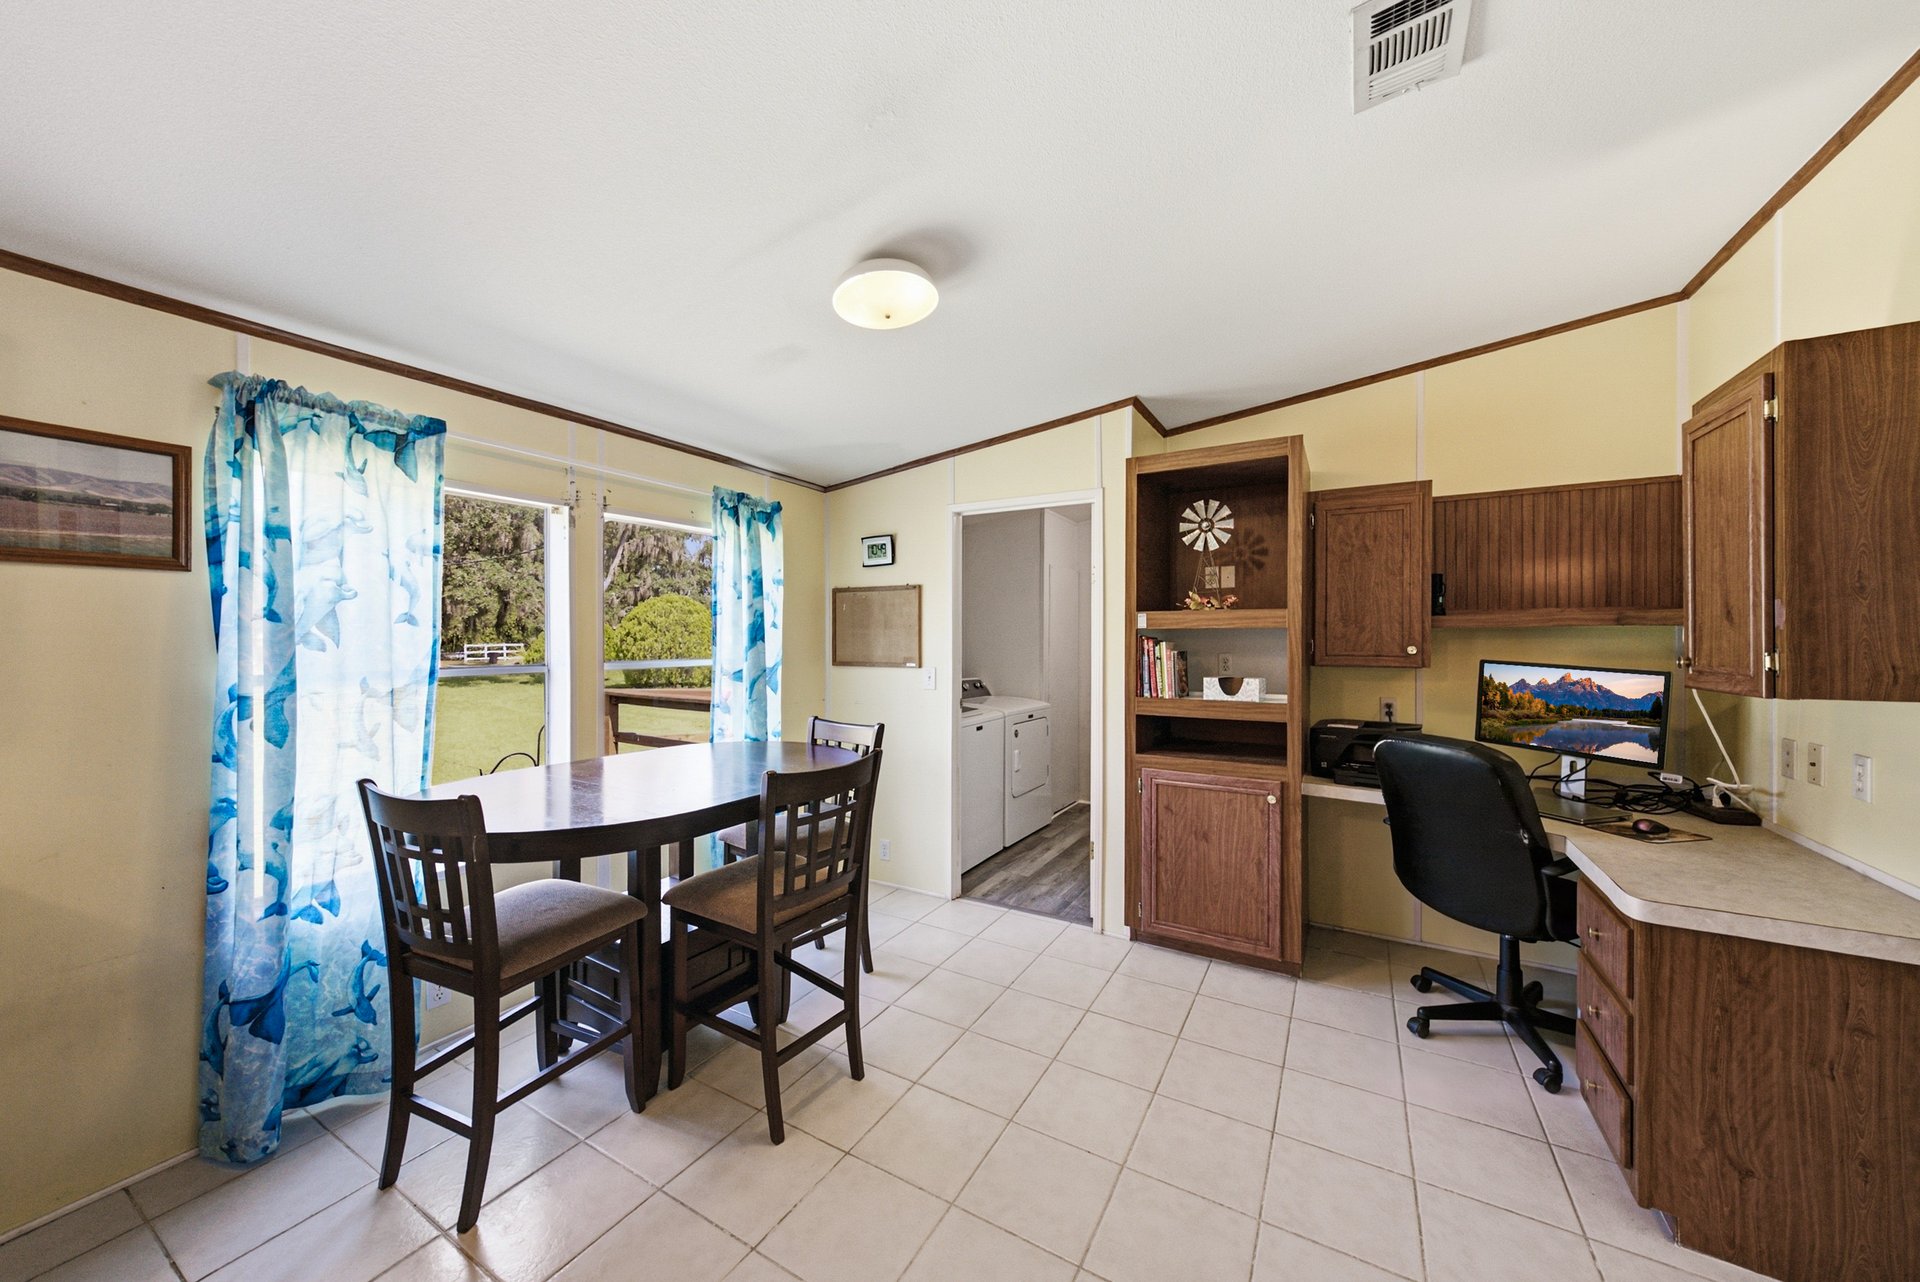
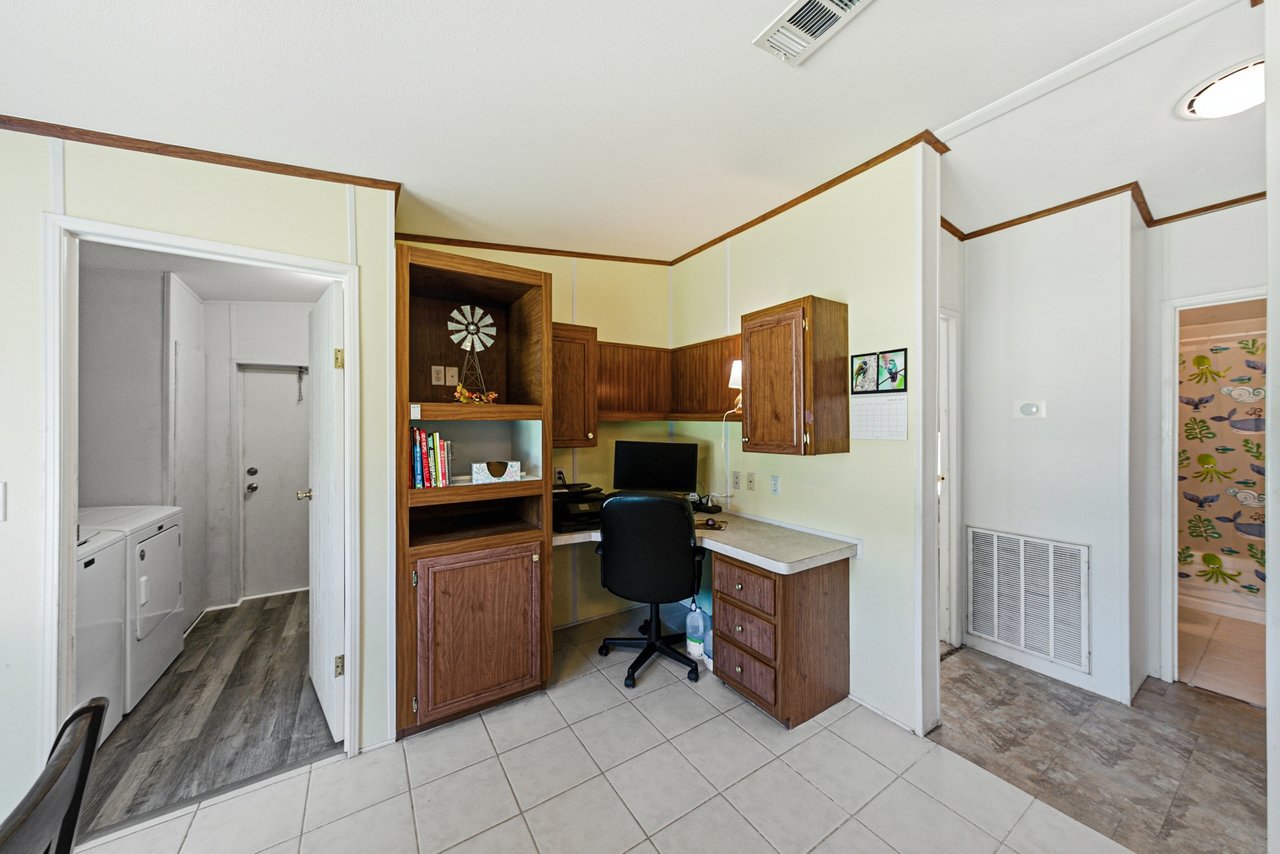
makes a difference every day. Abundant cabinetry, generous countertop prep areas, a central
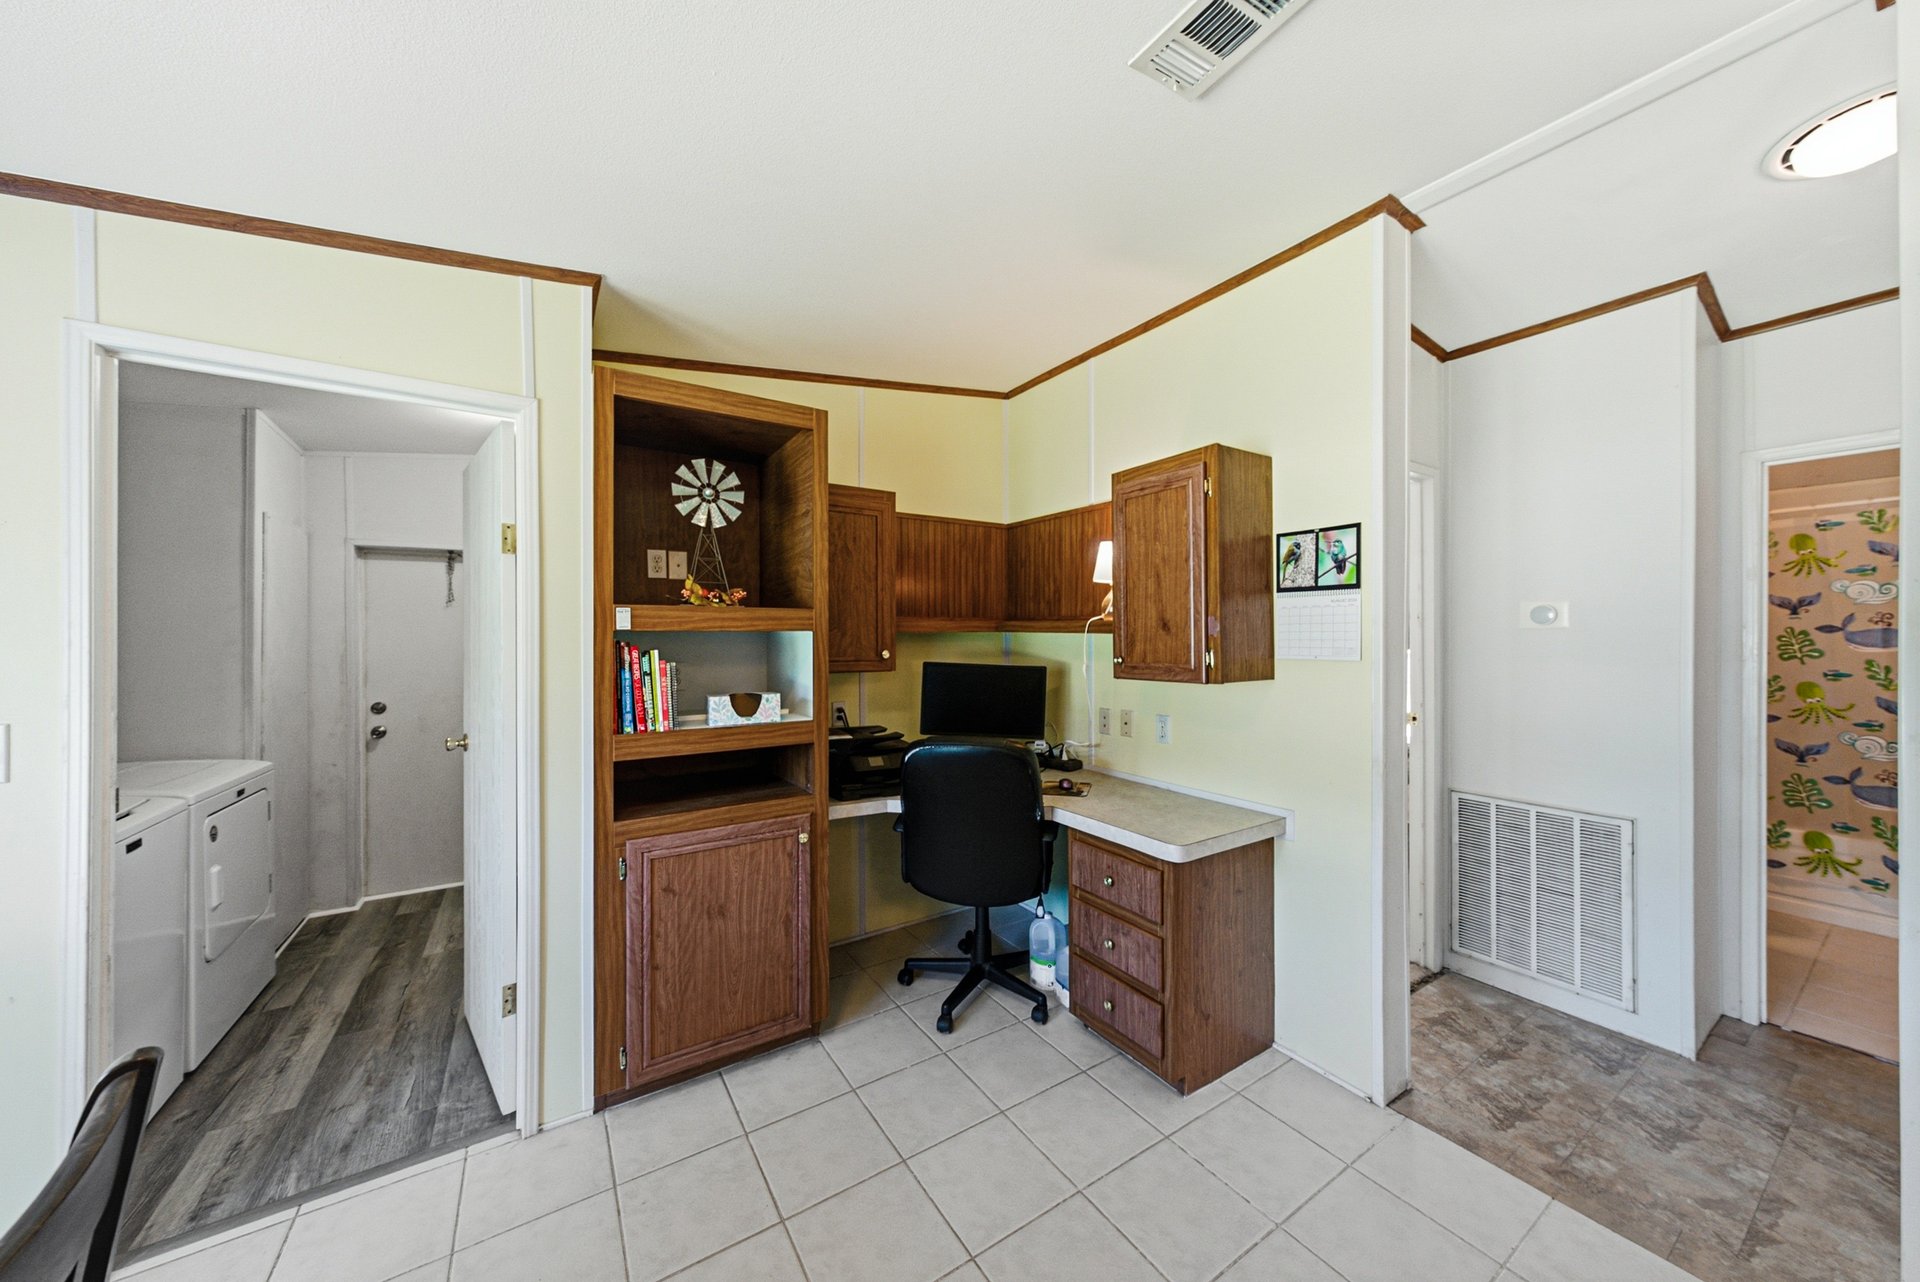
island with storage, an eat-in dinette, and a built-in desk nook give the kitchen room for cooking,
organizing, homework, paperwork, or whatever the day brings. The laundry room sits nearby for
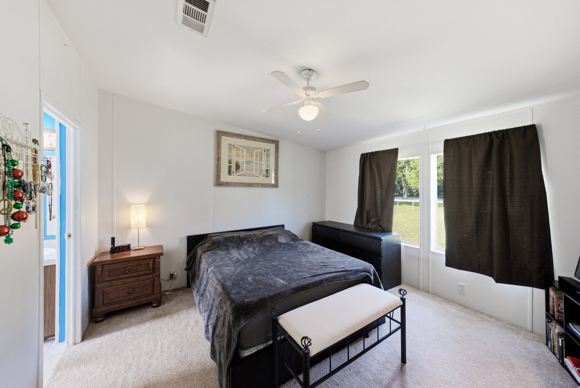
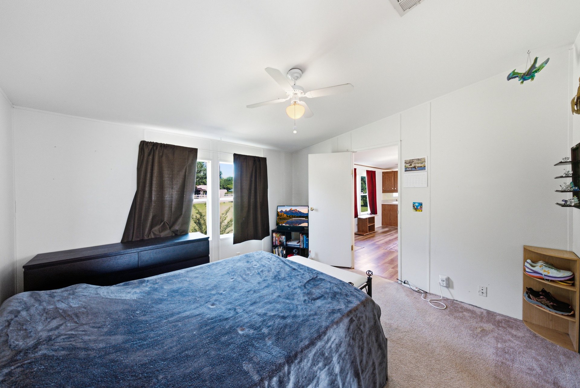
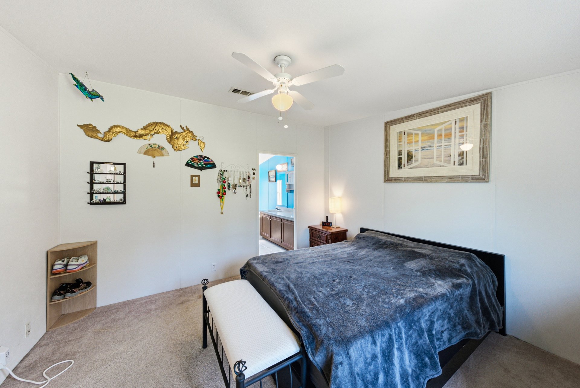
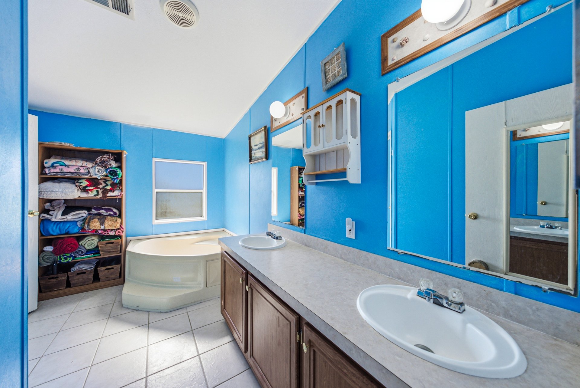
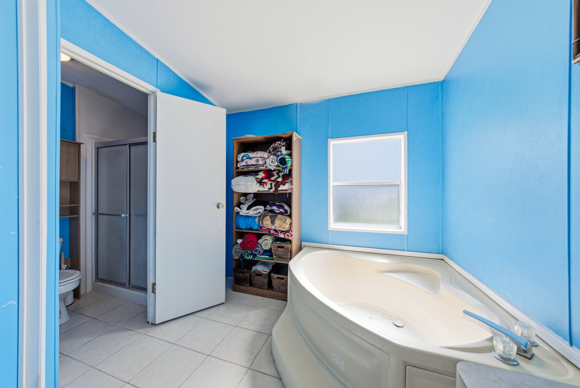
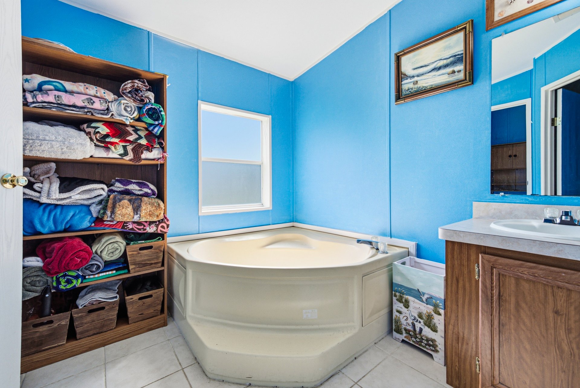
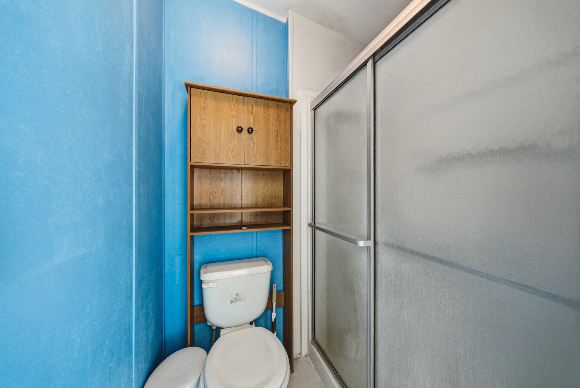
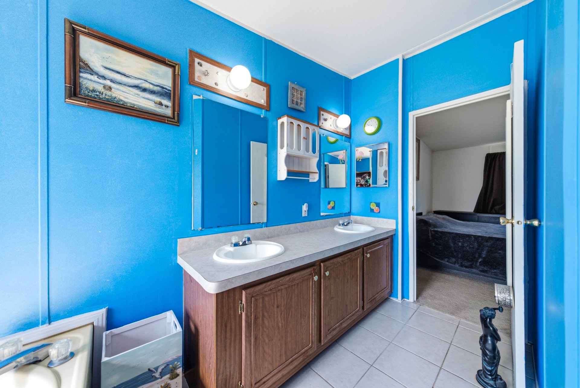
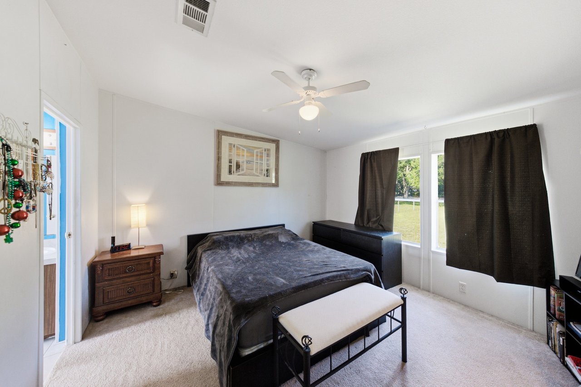
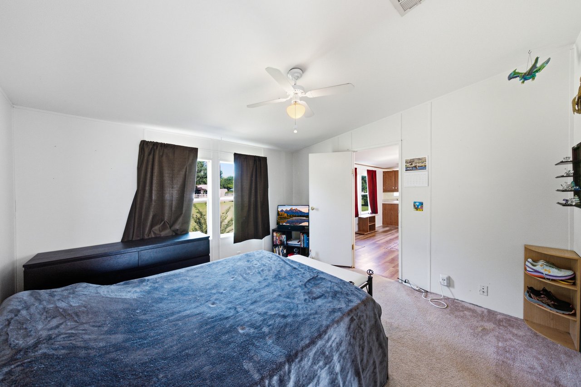
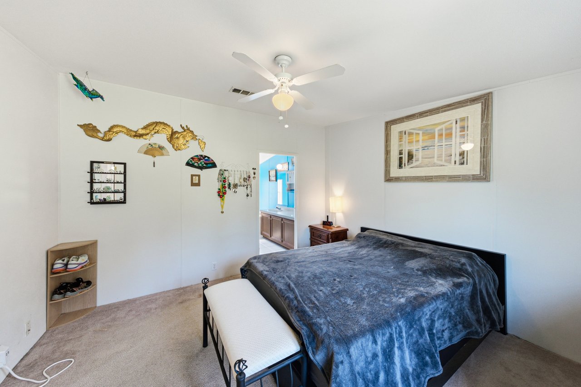
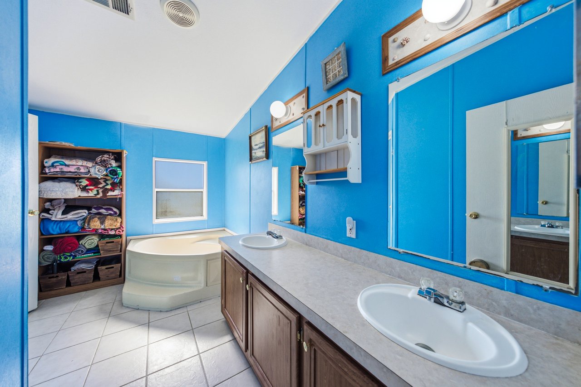
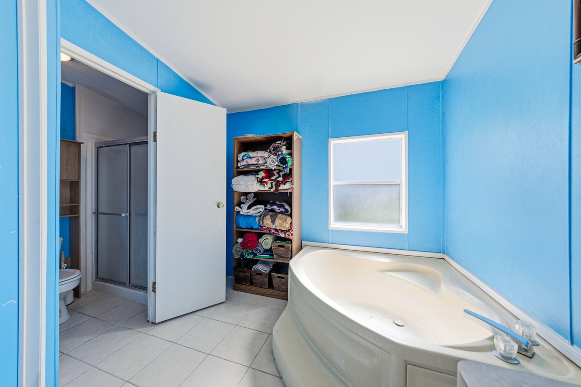
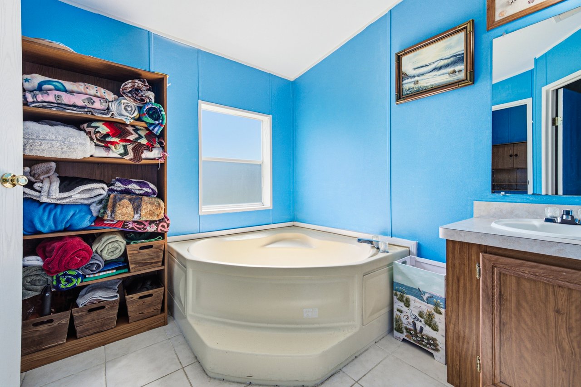
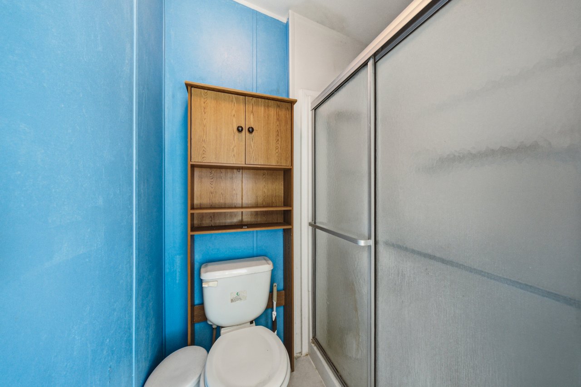
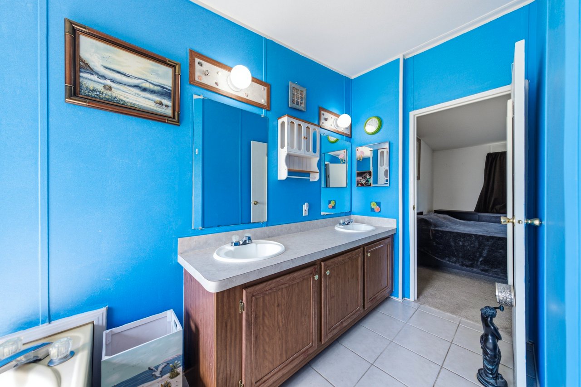
added convenience. Privately split from the secondary bedrooms, the primary suite includes
carpeted flooring, a walk-in closet, and an ensuite bathroom with dual sinks, a walk-in shower,
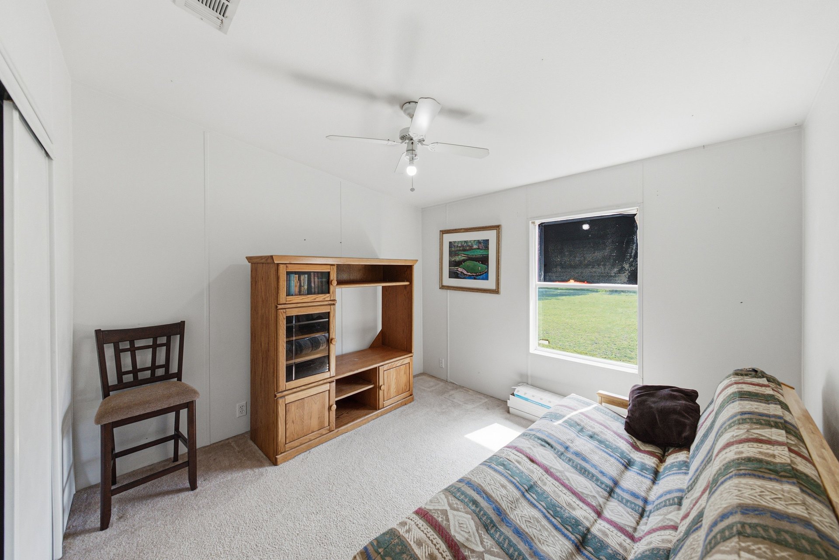
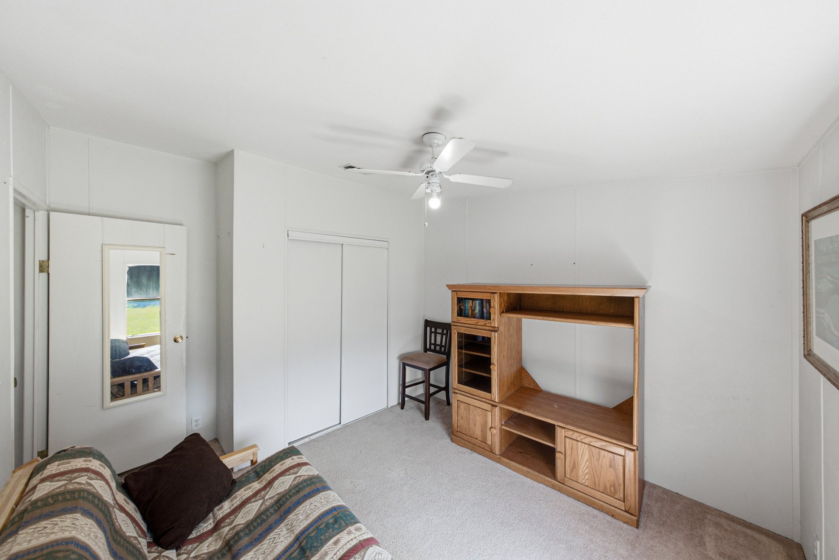
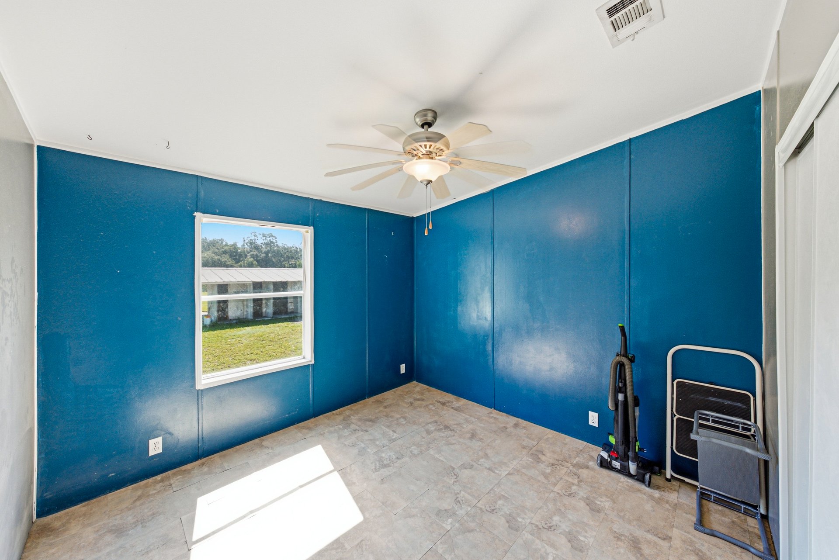
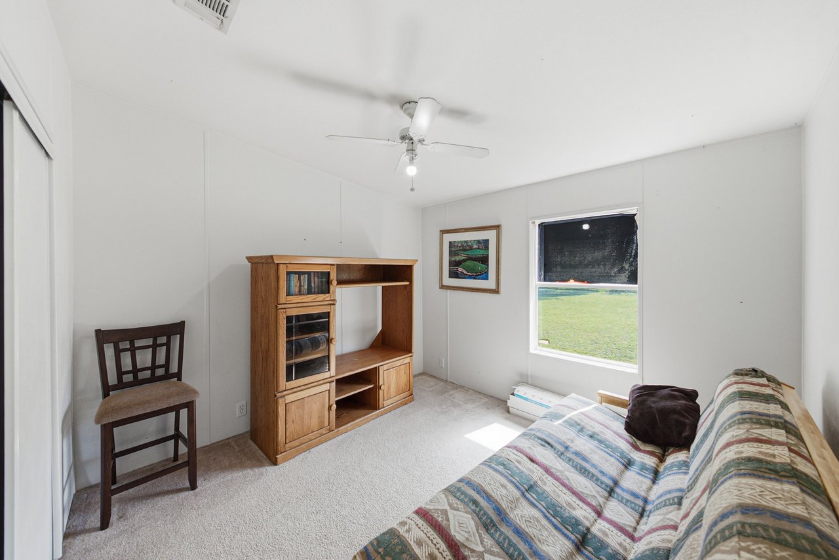
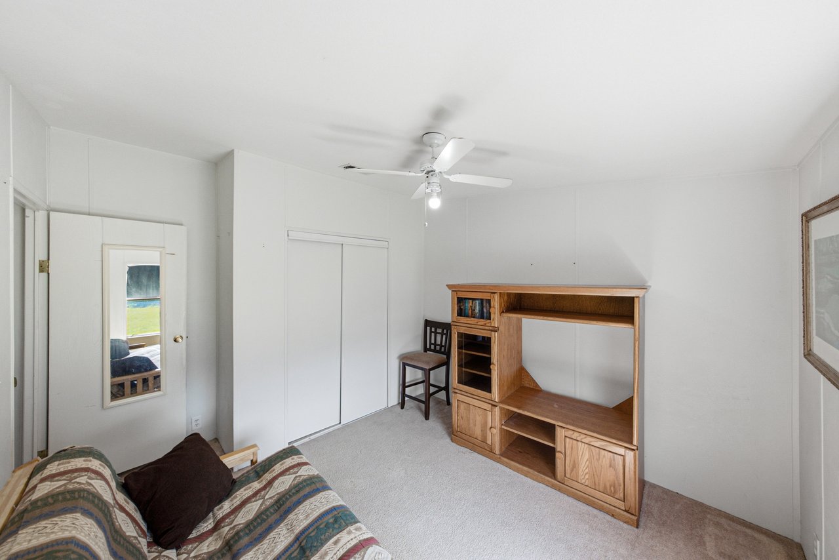
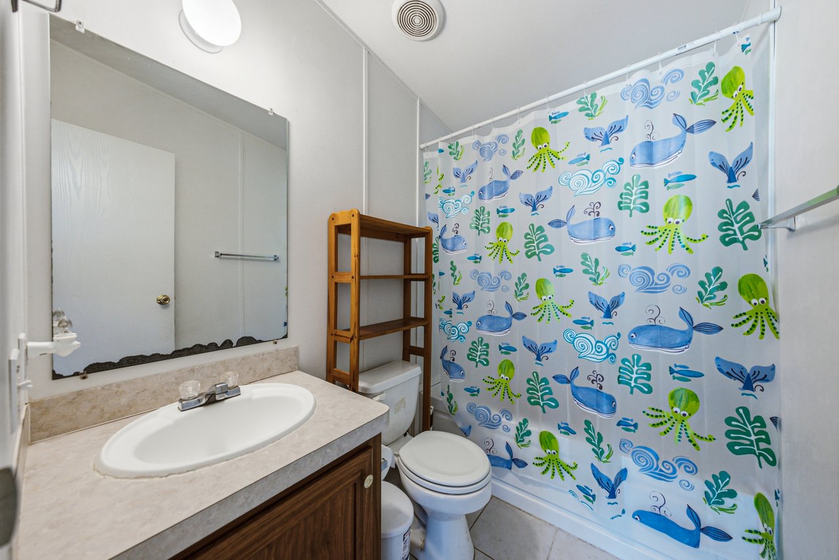
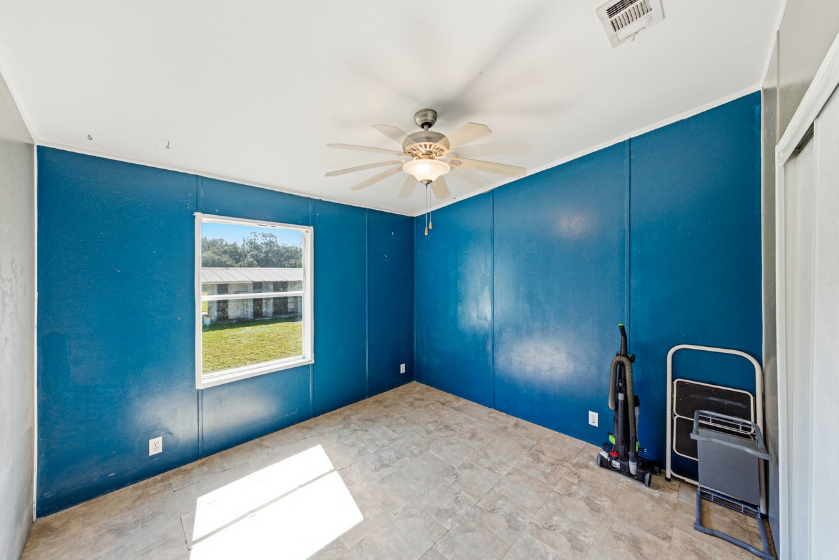
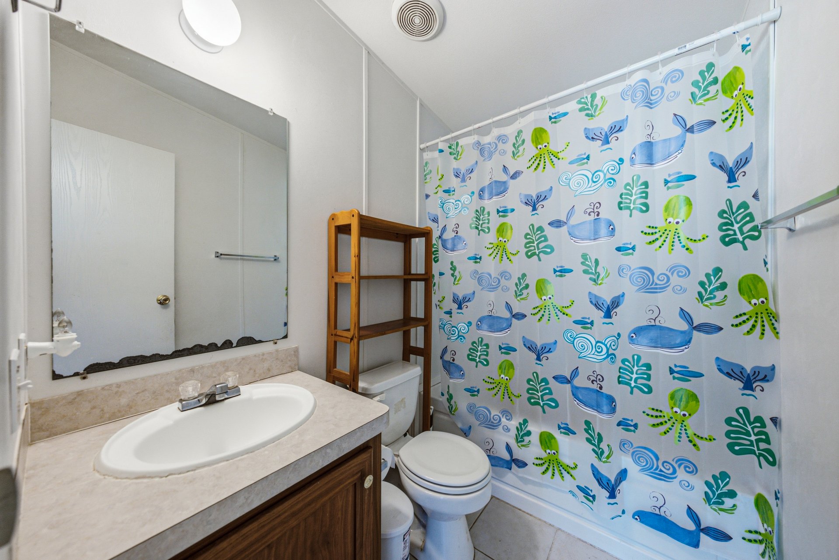
and a separate soaking tub. On the opposite side of the home, both secondary bedrooms measure
10x12 and sit near the second full bathroom with a tub/shower combination. Head outside to
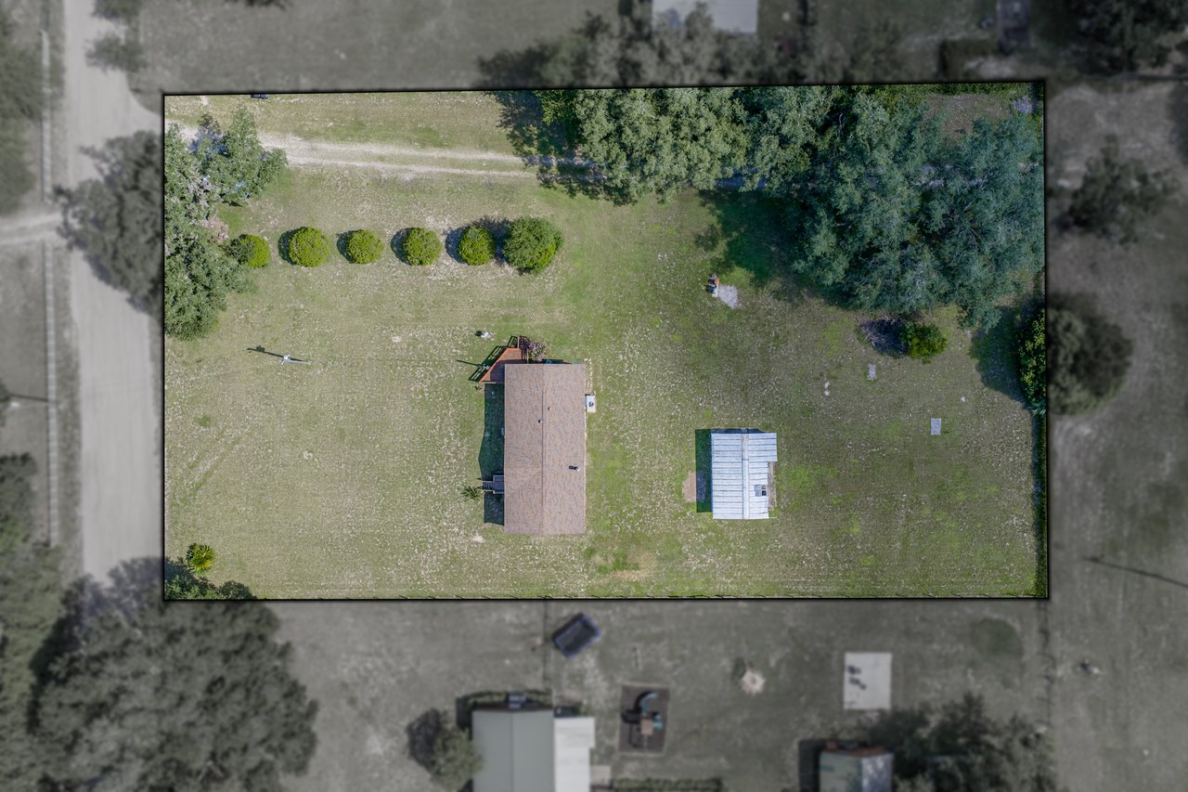
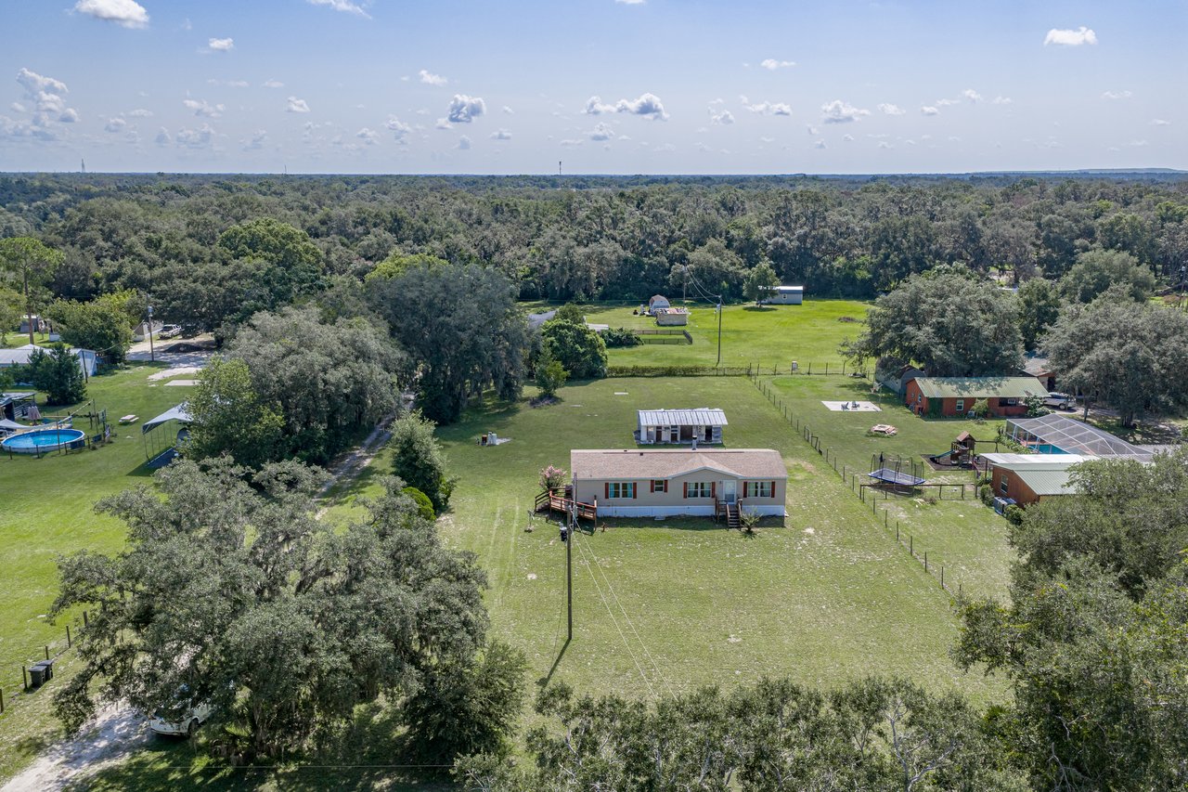
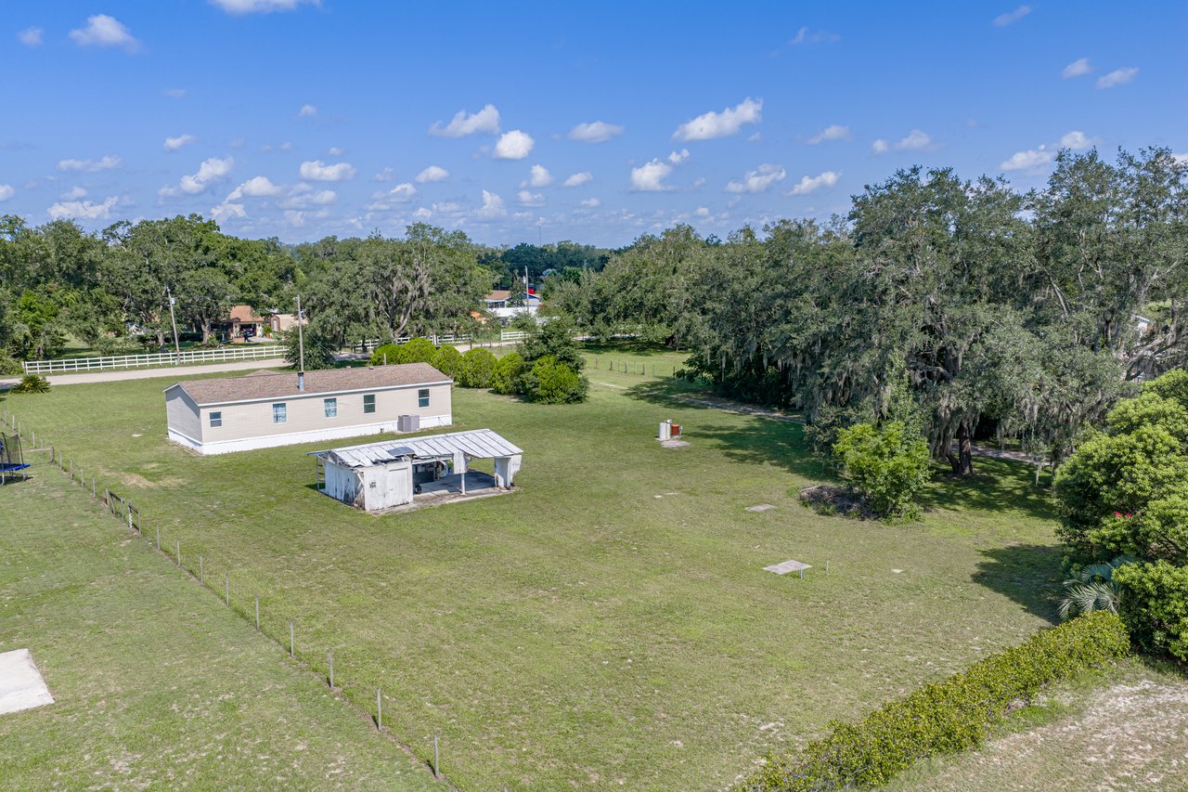
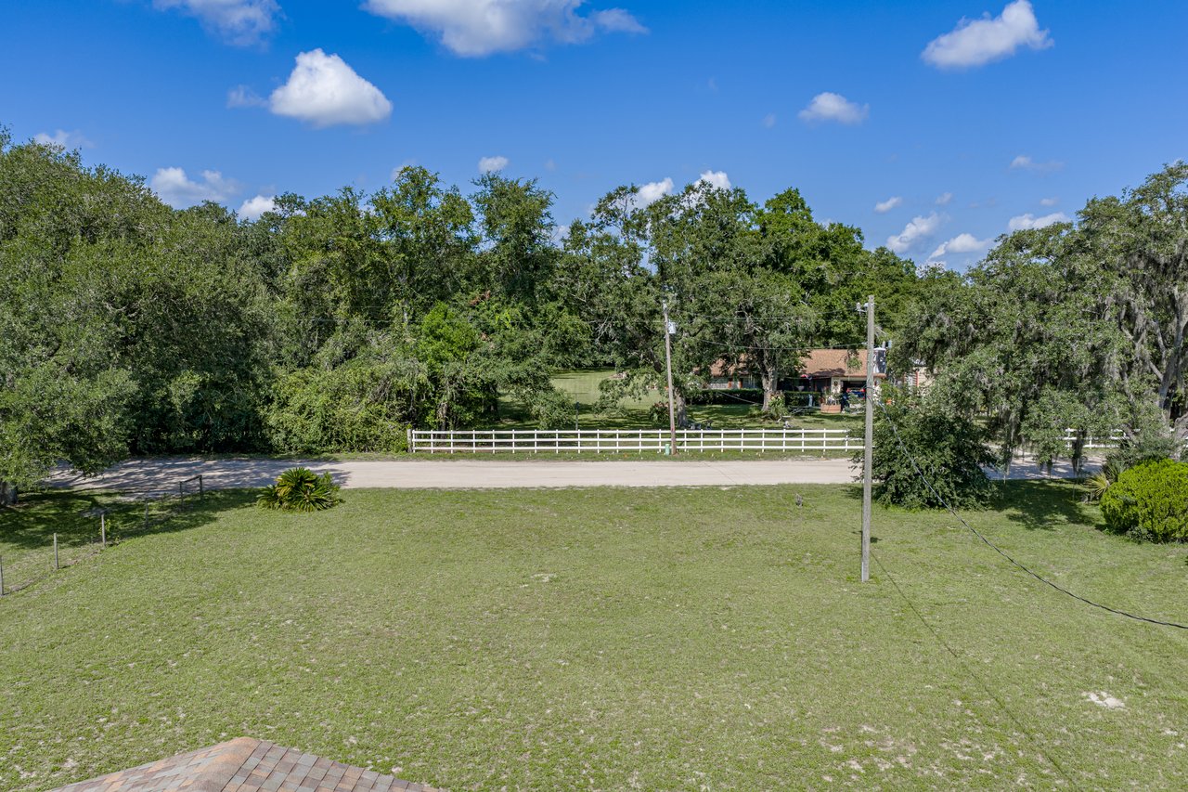
where the acreage provides endless possibilities. There is room for agricultural animals, a
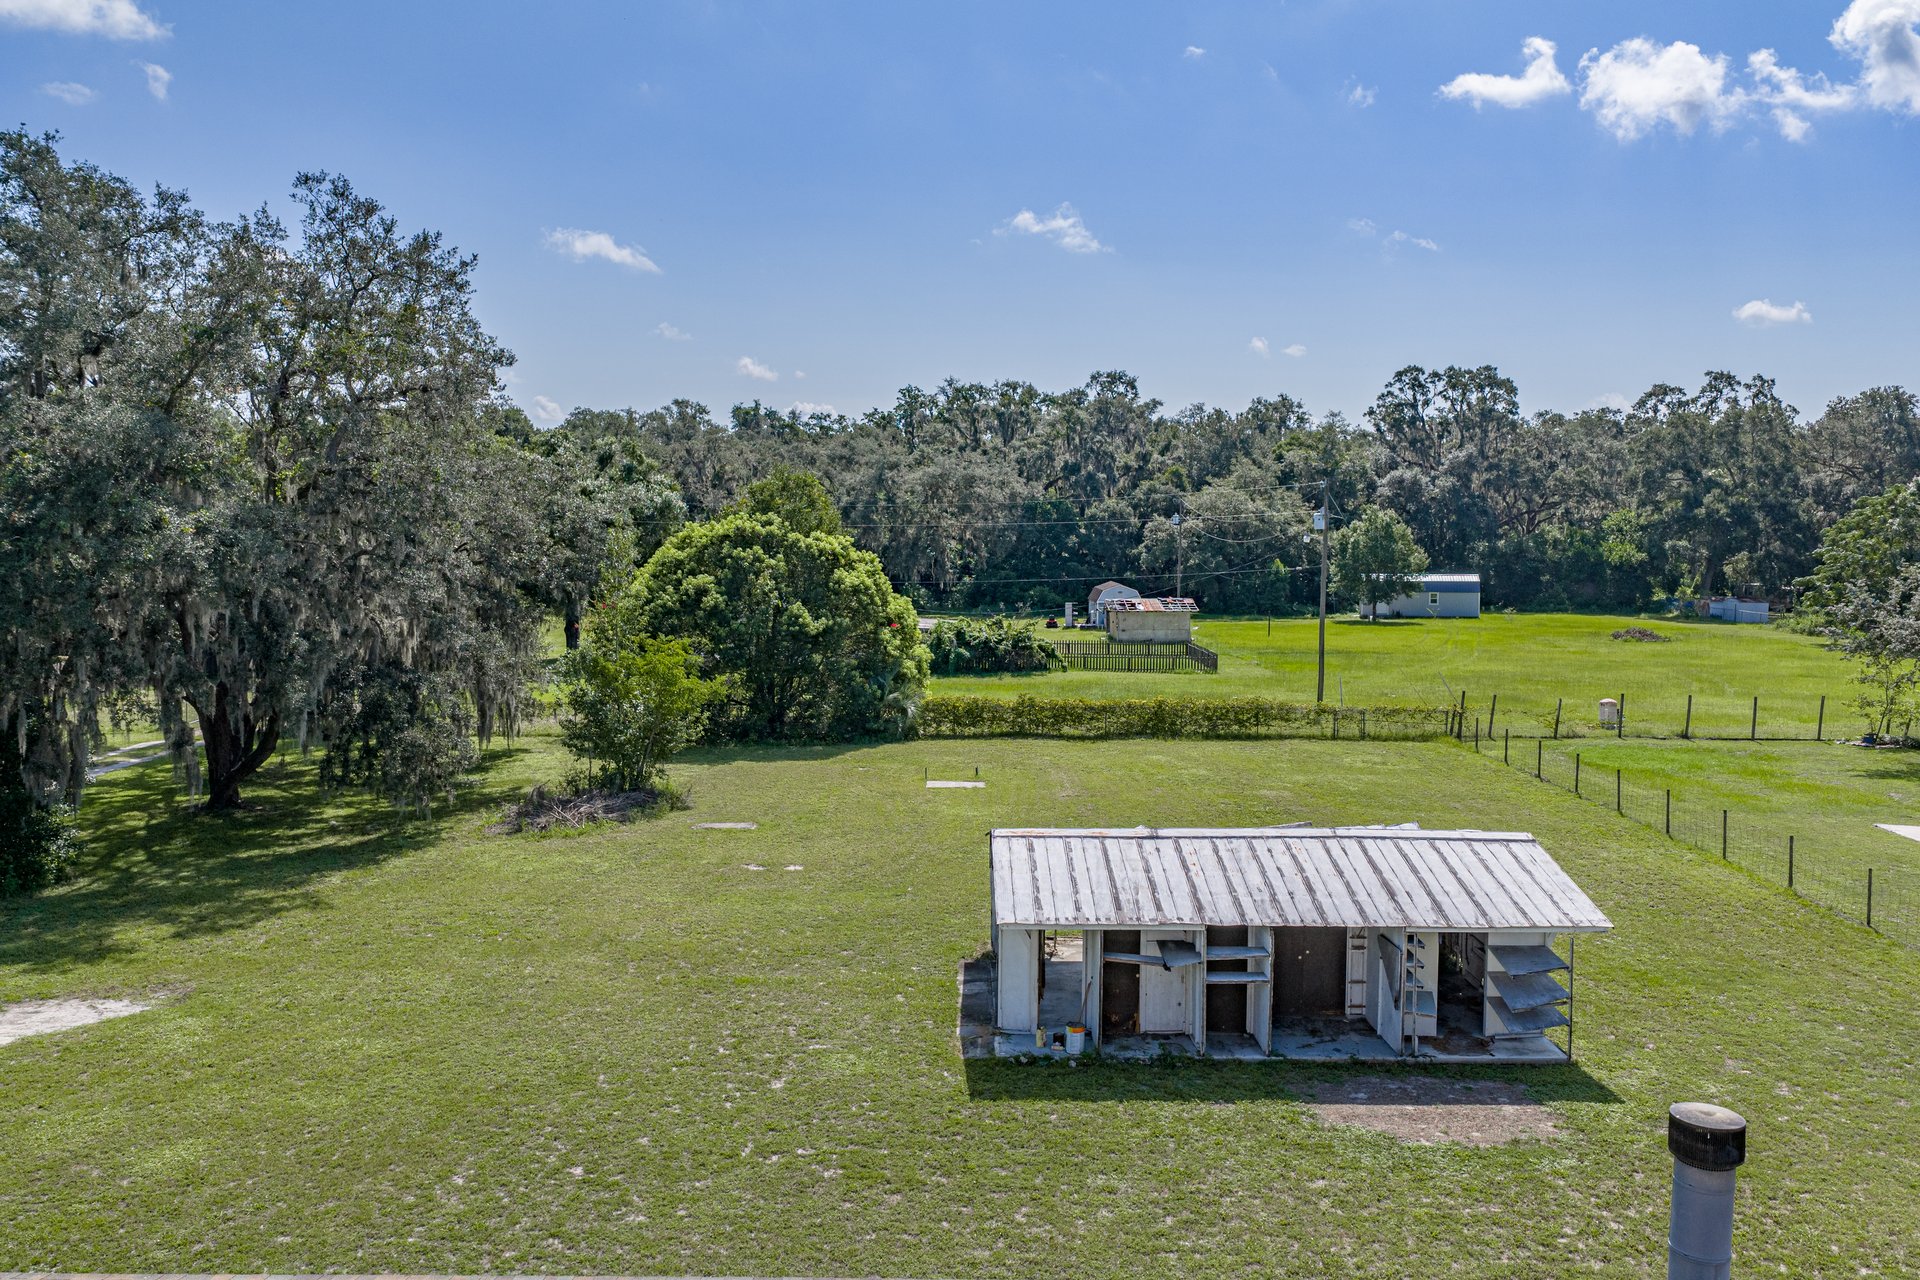
garden, a future garage, a play area, equipment, or a more finished outdoor setup over time. An
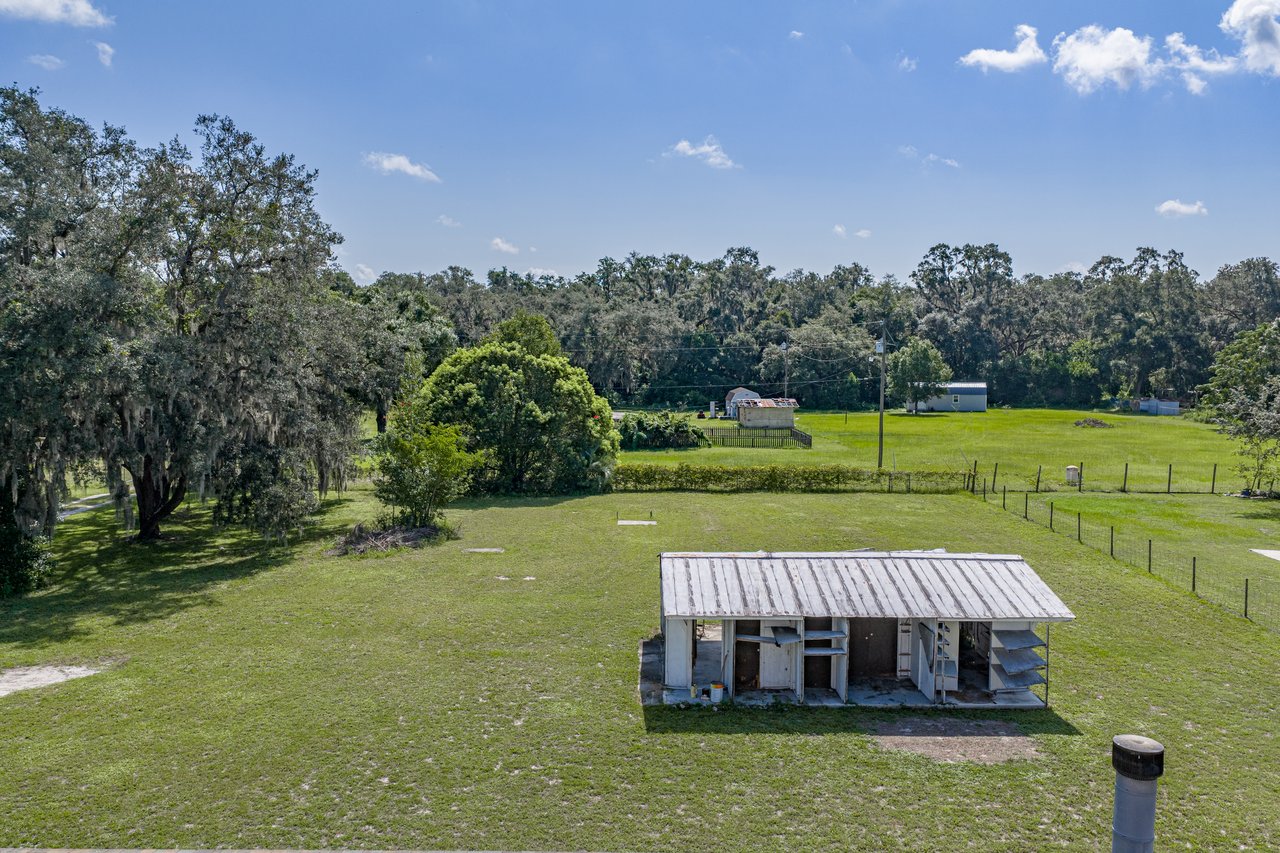
older storage shed is already on site and could be repaired, repurposed, or removed depending on
your plans. With all of the upgrades in place, over an acre of land, and a convenient location with
no HOA, this home is an excellent opportunity! Call today for your private showing.

3
beds

2
baths

1,566 Sq.Ft. LIVING AREA

1.32 Acres lot

Lindsey Harrie

Lindsey Harrie

Features & Amenities

Interior

  • total bedrooms3
  • Total bathrooms2
  • full bathrooms2
  • Laundry room Inside, Laundry Room
  • Flooring Carpet, Luxury Vinyl, Tile
  • Fireplace Living Room, Wood Burning
  • APPLIANCES Dishwasher, Dryer, Freezer, Range, Refrigerator, Washer
  • other interior Features Ceiling Fans(s), Crown Molding, Eat-in Kitchen, Living Room/Dining Room Combo, Open Floorplan, Primary Bedroom Main Floor, Solid Wood Cabinets, Split Bedroom, Vaulted Ceiling(s), Walk-In Closet(s)

Area & Lot

  • Status For Sale
  • Living Area1,566 Sq.Ft.
  • Total Area1,566 Sq.Ft.
  • Lot Area1.32 Acres
  • MLS® IDTB8539500
  • TypeManufactured-Mobile
  • YEAR BUILT2000
  • Elementary SchoolChester W Taylor Elemen-PO
  • Middle SchoolRaymond B Stewart Middle-PO
  • High SchoolZephryhills High School-PO

Exterior

  • STORIES1
  • water SourceWell
  • utilitiesBB/HS Internet Available, Electricity Connected
  • roofShingle
  • lot featuresIn County, Zoned for Horses
  • HEAT TYPECentral
  • AIR CONDITIONINGCentral Air
  • sewerSeptic Tank
  • SubstructureCrawlspace
  • other exterior FeaturesLighting, Storage

Financial

  • Sales Price$265,000
  • Real Estate Tax $787/yr
  • Zoning AR
View Virtual Tour
image

Schedule a Showing

We would love to show you our beautiful property. Please select your preferred date and time below. An agent will be in touch shortly to confirm your appointment.

Schedule a Showing

We would love to show you our beautiful property. Please select your preferred date and time below. An agent will be in touch shortly to confirm your appointment.

Thank you for your interest in 3410 ANATA DR, ZEPHYRHILLS, FL 33541. We are reviewing your request and will be in touch shortly!

Mortgage Calculator

Estimate your monthly mortgage payment, including the principal and interest, property taxes, and HOA. Adjust the values to generate a more accurate rate.

All estimates are provided for informational purposes only. Actual amounts may vary.
$0,000 Your Payment 20 15 65
$0,000 Your Payment
Work With Us

Lindsey & Makenzie are dedicated to helping you find your dream home and assisting with any selling needs you may have. Contact us today to start your home-searching journey!

Follow Us On Instagram