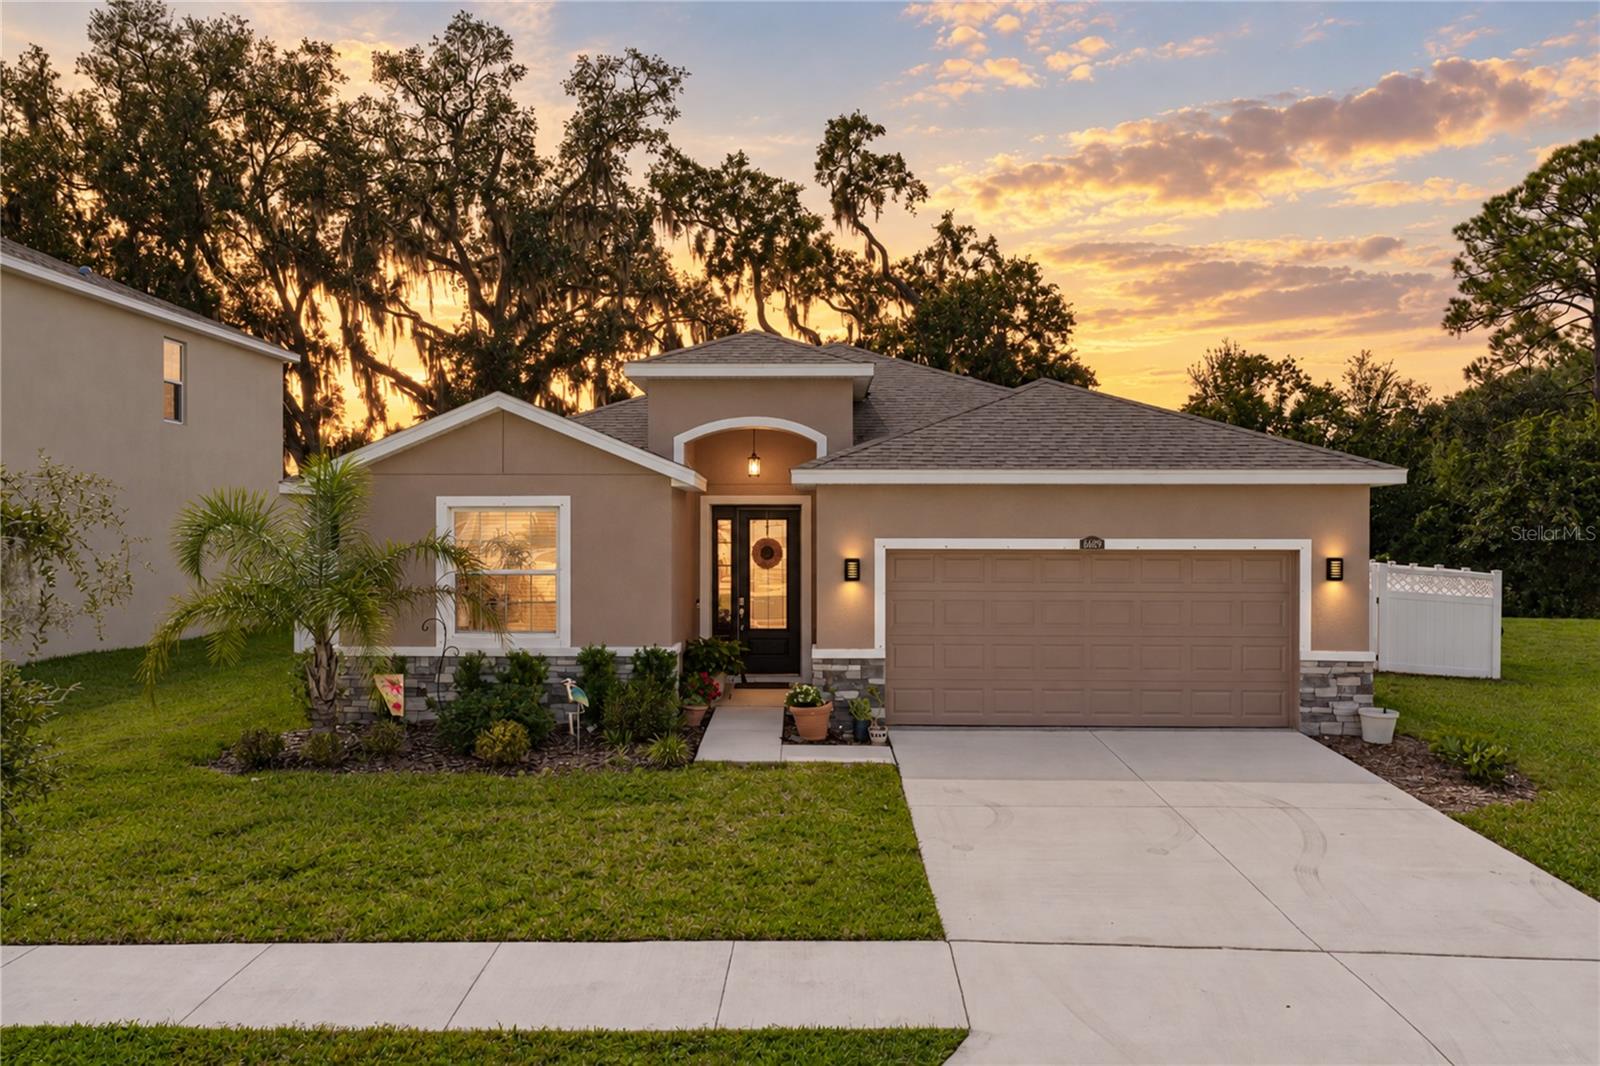
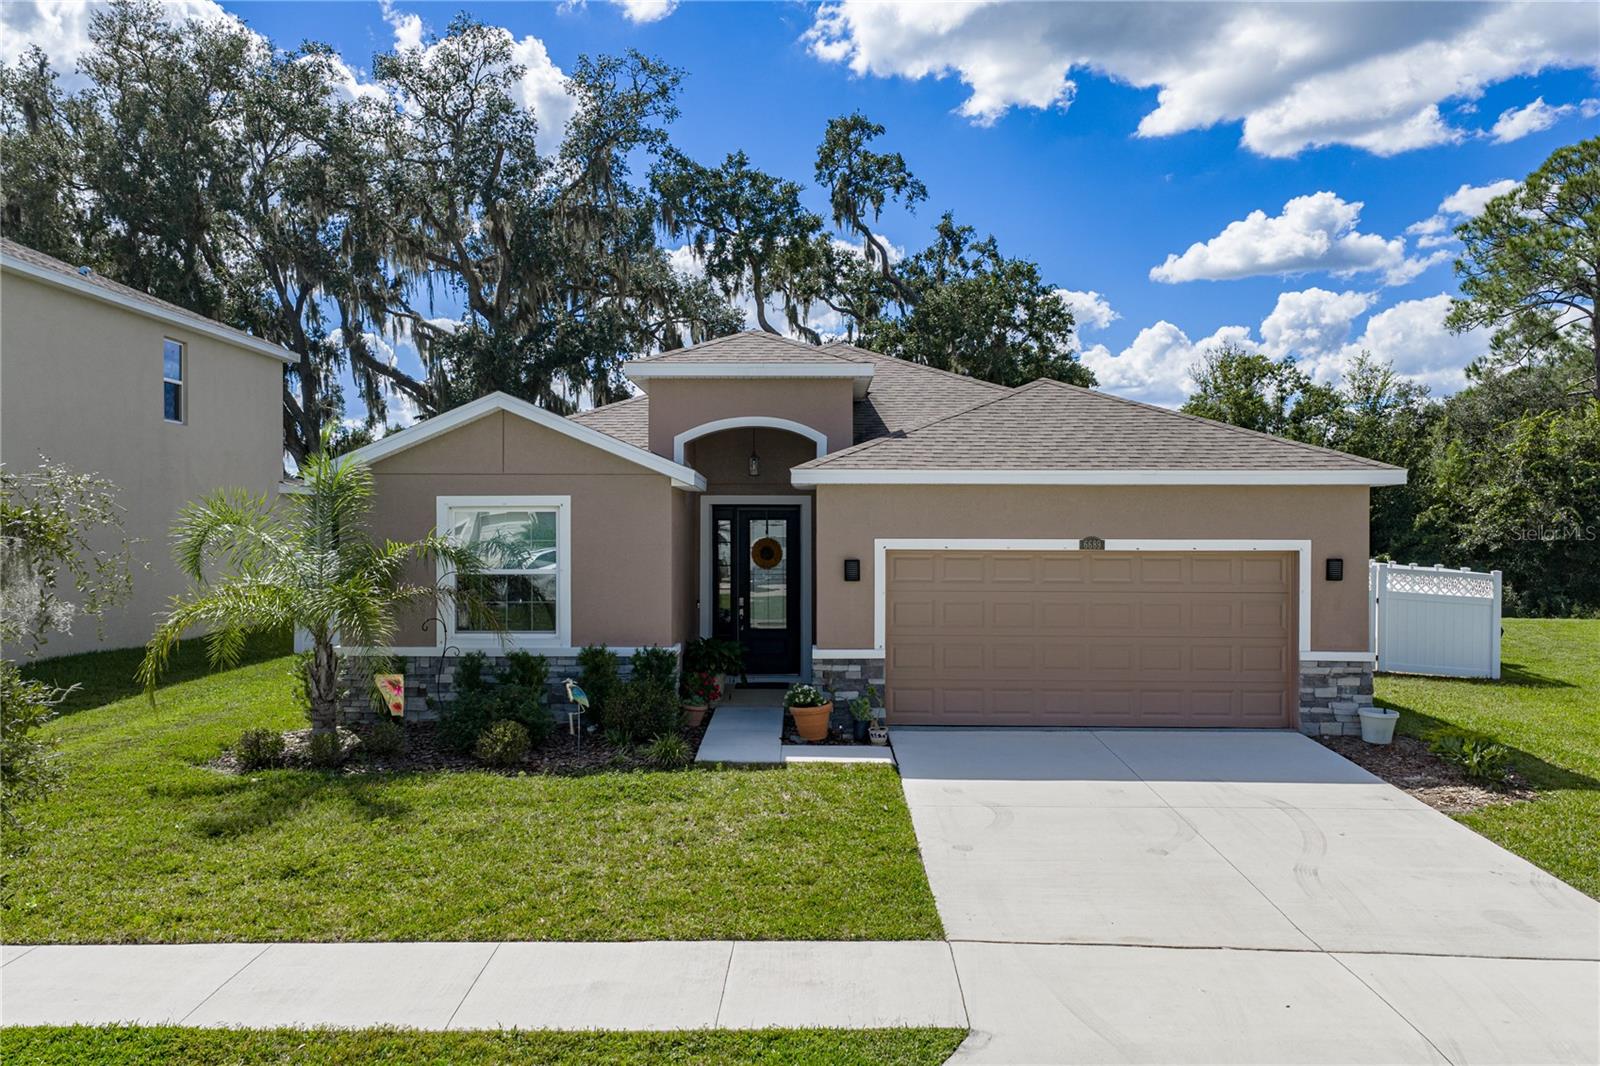
Single-story stucco home with a two-car garage and landscaped front yard at sunset.
6689 COBBLE BLISS ST
SEE ALL PHOTOS
Single-story stucco home with a two-car garage and landscaped front yard at sunset.
6689 COBBLE BLISS ST
Courtesy of KING & ASSOCIATES REAL ESTATE LLC, Lindsey Harrie  Listing Contact: 352-458-0291 
For Sale

6689 COBBLE BLISS ST

6689 COBBLE BLISS ST, ZEPHYRHILLS, FL 33541

$374,900
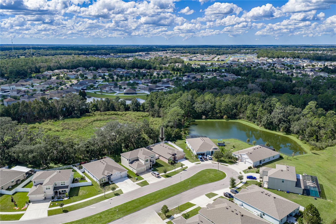
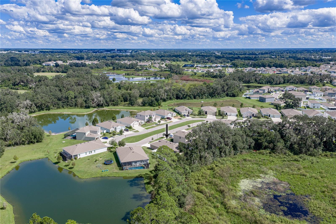
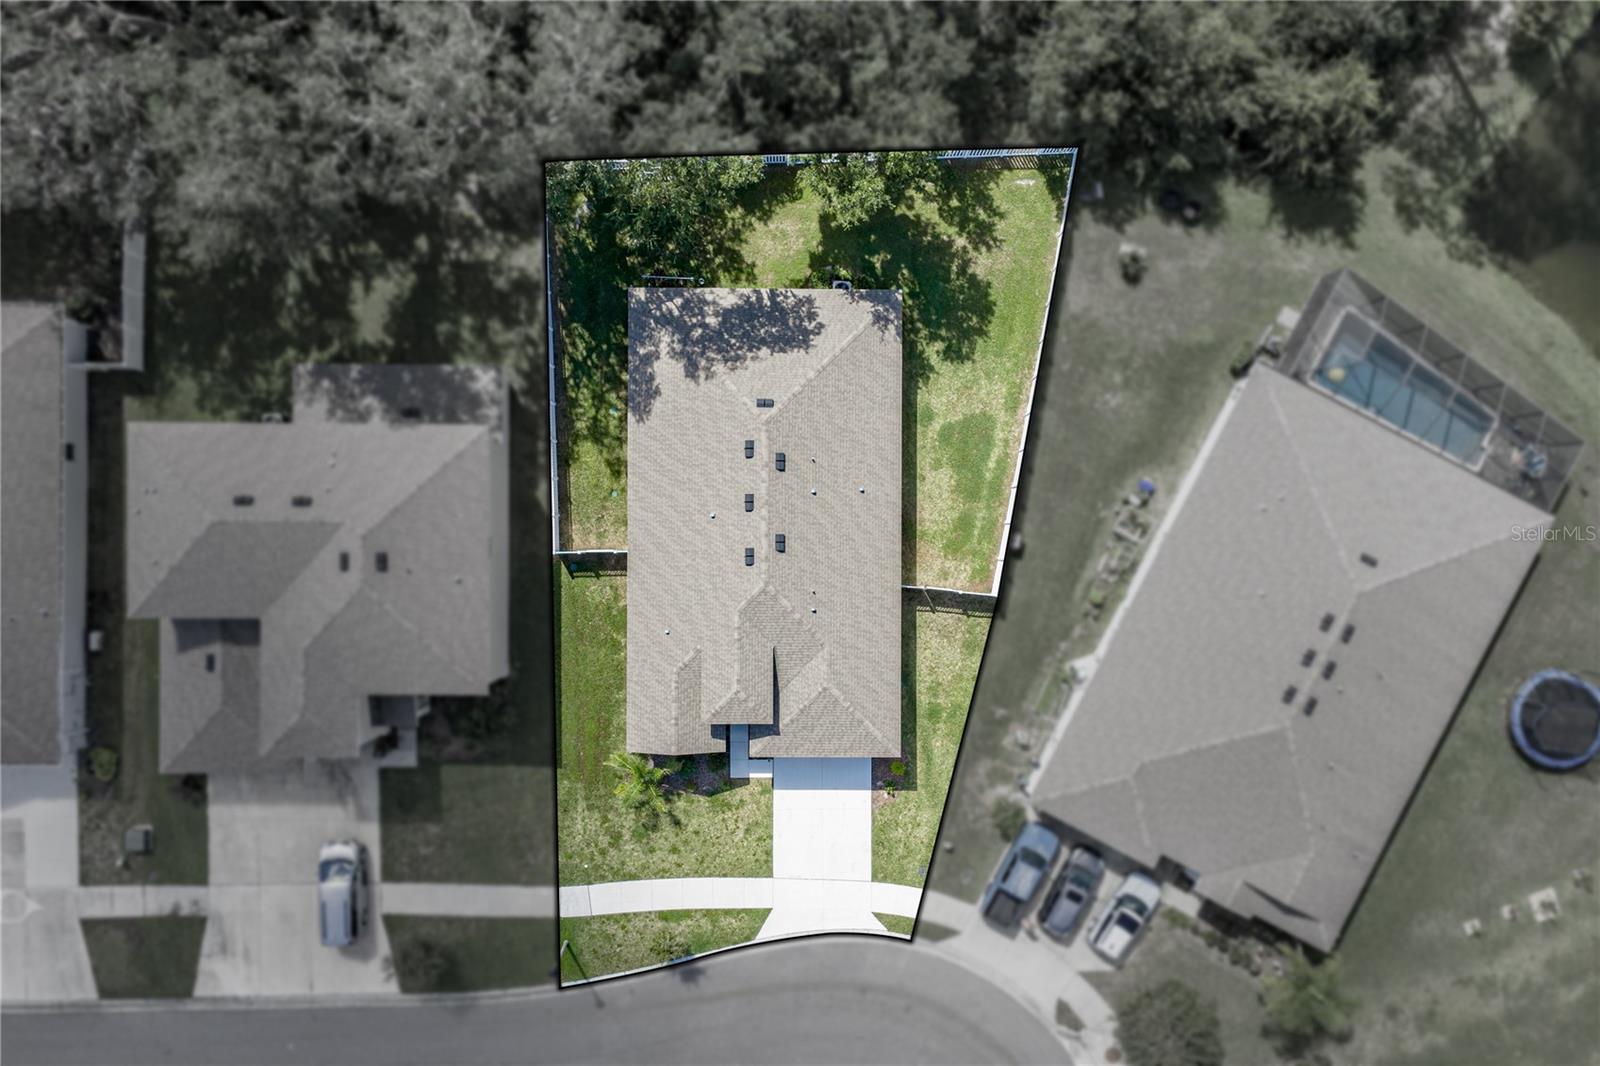
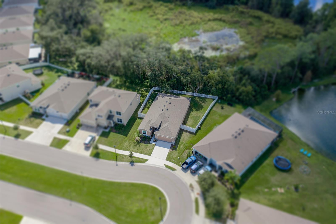
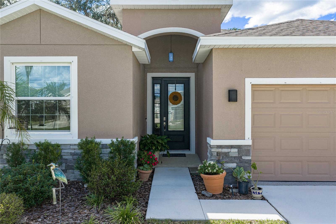
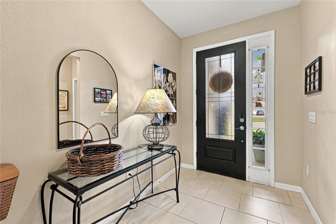
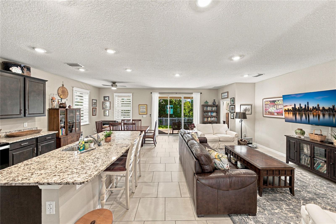
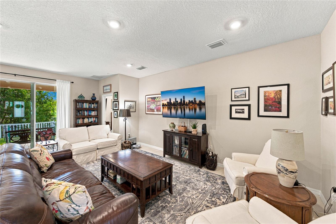
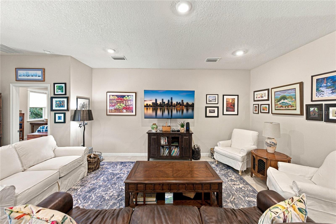
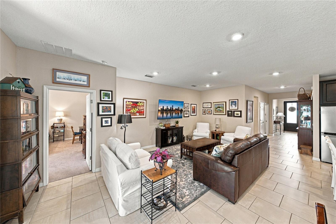
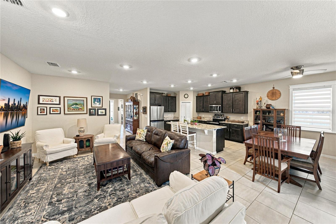
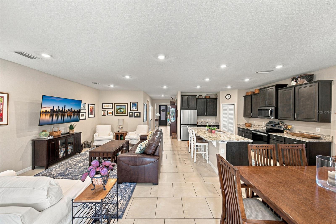
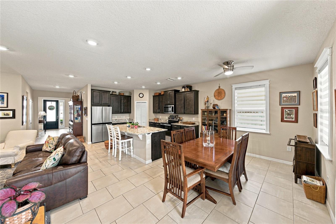
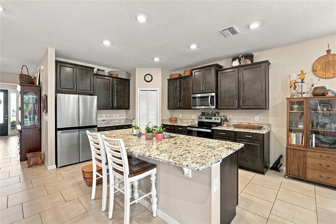
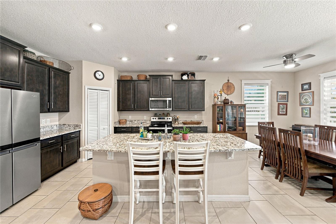
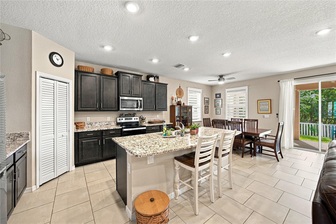
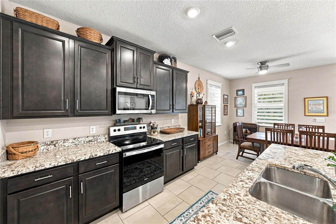
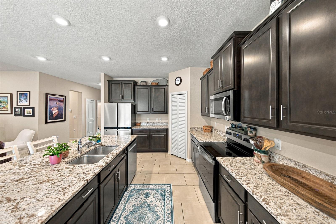
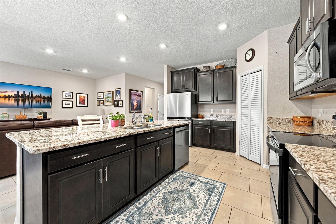
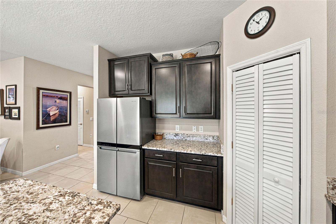
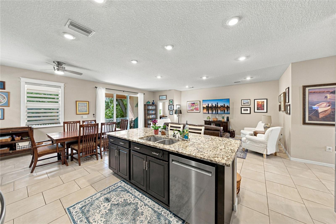
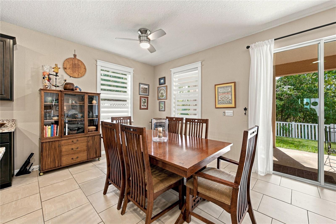
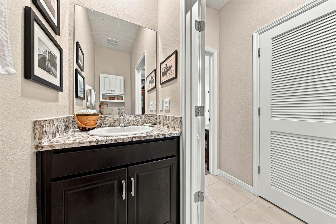
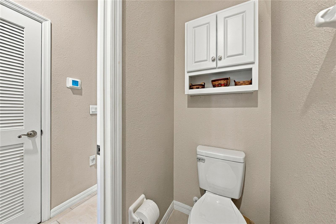
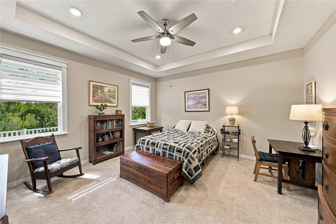
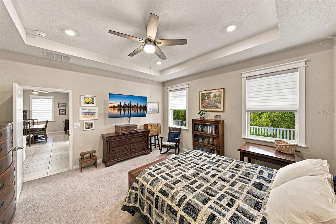
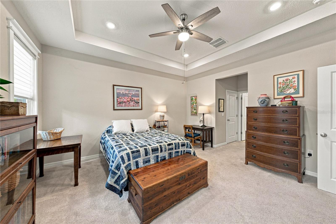
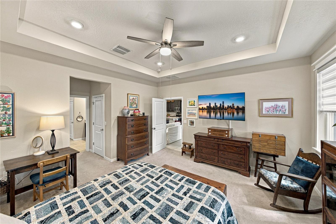
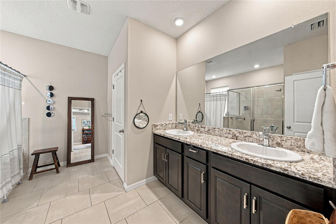
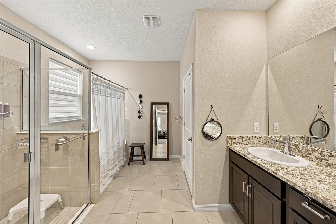
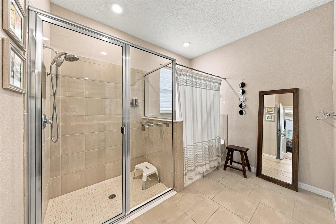
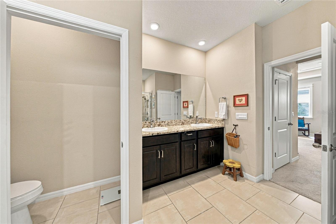
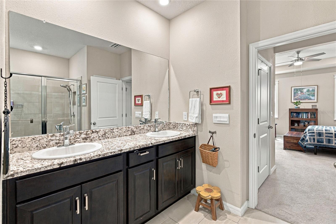
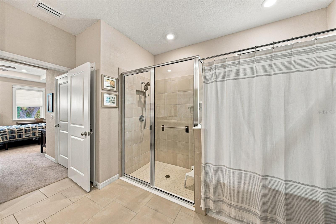
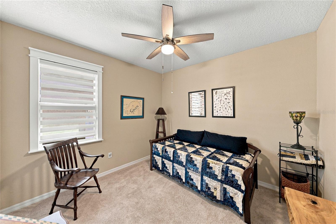
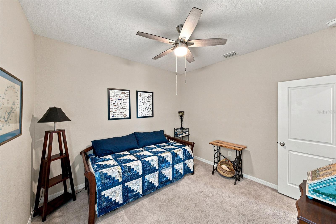
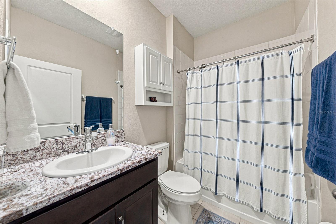
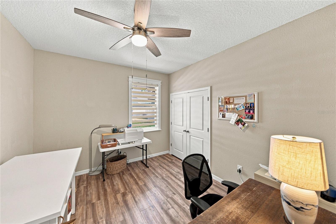
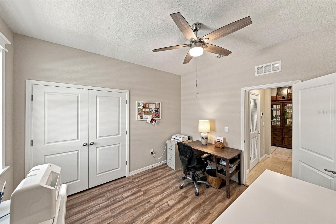
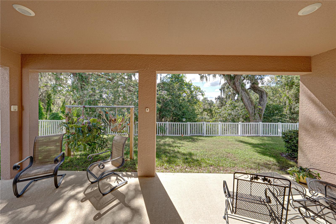
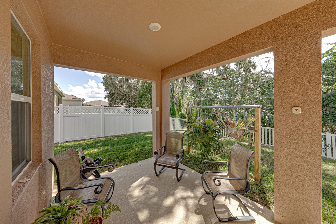
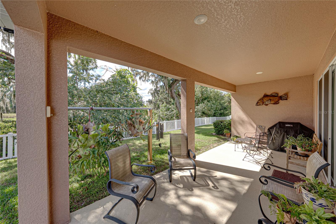
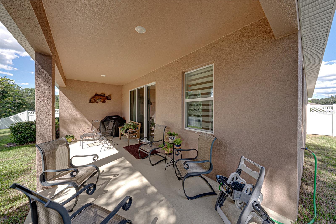
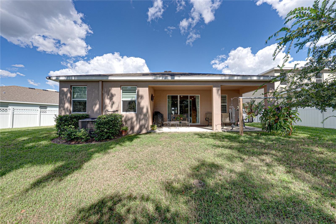
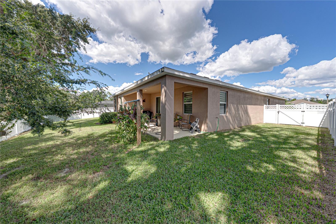
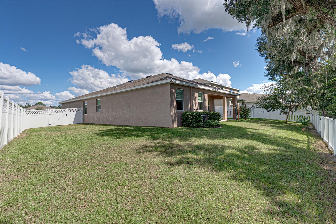
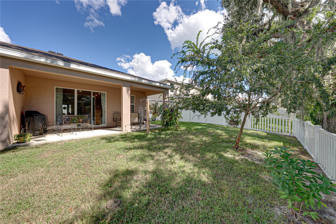
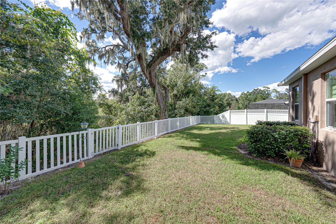
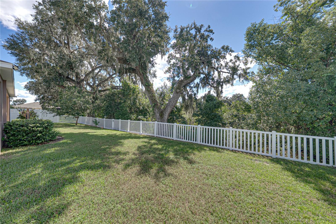
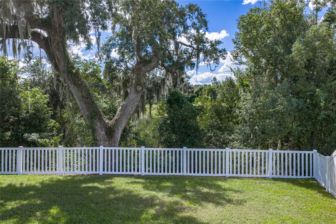
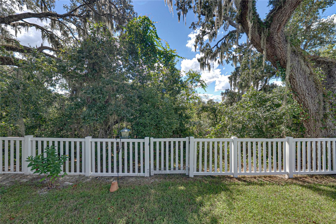
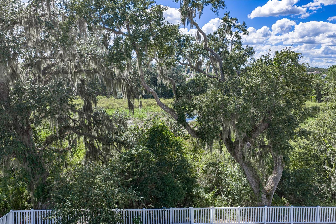
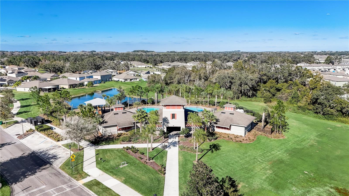
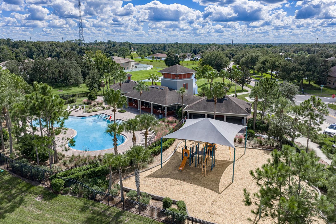
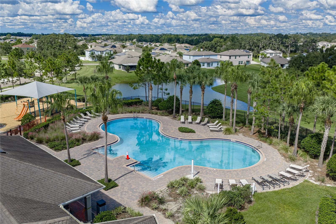
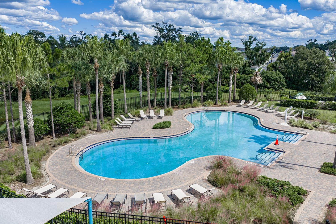
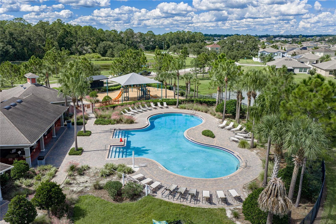
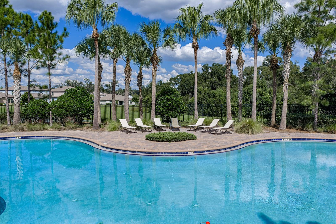
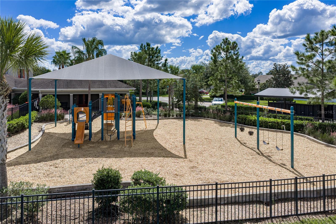
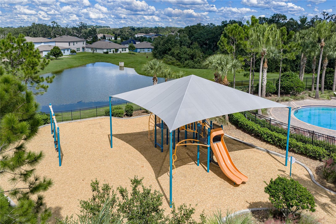
Imagine unwinding on your oversized covered patio, looking out across the backyard to a beautiful treelined landscape. Built in 2022 within the established Silverado Ranch community, this 4 bedroom, 2.5 bath, 2 car garage home features 2,046 sq ft of living space, a thoughtfully arranged split bedroom plan, and a picturesque outdoor setting that makes coming home something to look forward to! Sidewalk-lined streets, tropical landscaping, attractive stone accents, and a covered entryway welcome you to this beautifully maintained residence. Inside, neutral tile flooring extends throughout the main living areas, leading into an expansive 13x22 living room with triple sliding glass doors that showcase the backyard and provide direct access to the covered patio. The open layout keeps the dining room and kitchen within view, making the main living area feel connected and inviting. Granite countertops, stainless steel appliances, and a generous central island with breakfast bar seating make the kitchen a wonderful place to prepare meals while staying connected with family and guests. A walk-in pantry provides plenty of additional storage, while the neighboring dining area features a ceiling fan for added comfort. A conveniently located half bathroom in the hallway is an appreciated addition when entertaining. Privately separated from the secondary bedrooms, the primary suite is a relaxing retreat with plush carpet flooring, 2 spacious walk-in closets, and an ensuite bathroom featuring dual granite-topped sinks, a walk-in shower, a separate soaking tub, and a private water closet. Near the front of the home, bedrooms 2 and 3 are comfortably positioned on either side of the second full bathroom. Bedroom 4 enjoys its own separate location, making it a fantastic option for overnight guests, a craft room, or a dedicated home office. The generous backyard has been thoughtfully fenced to preserve one of the property's most appealing features: the view! Privacy fencing along the sides provides separation from neighboring properties, while vinyl picket fencing across the back keeps the scenery beautifully visible. The oversized covered patio gives you plenty of room for outdoor dining, comfortable seating, and afternoons in the shade, while the fenced lawn creates a wonderful place for pets and play. Just a short distance away, Silverado Ranch residents can enjoy the community clubhouse, resort-style swimming pool, playground, and swing set. Located in an established Zephyrhills neighborhood with convenient access to Wesley Chapel, Downtown Zephyrhills, and Dade City, this home makes it easy to enjoy the surrounding area while having a welcoming place to return to each day. Call today to schedule your private showing!

4
beds

3
baths

2,046 Sq.Ft. LIVING AREA

8,726 Sq.Ft. lot

Sold Sisters

Sold Sisters

Features & Amenities

Interior

  • total bedrooms4
  • Total bathrooms3
  • full bathrooms2
  • half bathroom1
  • Laundry room Inside, Laundry Room
  • Flooring Carpet, Luxury Vinyl, Tile
  • APPLIANCES Dishwasher, Dryer, Microwave, Range, Refrigerator, Washer
  • other interior Features Ceiling Fans(s), Eat-in Kitchen, Kitchen/Family Room Combo, Open Floorplan, Primary Bedroom Main Floor, Solid Wood Cabinets, Split Bedroom, Stone Counters, Walk-In Closet(s)

Area & Lot

  • Status For Sale
  • Living Area2,046 Sq.Ft.
  • Total Area2,751 Sq.Ft.
  • Lot Area8,726 Sq.Ft.
  • MLS® IDTB8559144
  • TypeResidential
  • YEAR BUILT2022
  • NeighborhoodZephyrhills
  • View DescriptionTrees/Woods
  • Elementary SchoolWest Zephyrhills Elemen-PO
  • Middle SchoolRaymond B Stewart Middle-PO
  • High SchoolZephryhills High School-PO

Exterior

  • STORIES1
  • Garage Space2.0
  • water SourcePublic
  • utilitiesBB/HS Internet Available, Electricity Connected, Public, Sewer Connected, Water Connected
  • roofShingle
  • lot featuresCity Limits, Landscaped, Oversized Lot, Sidewalk, Paved
  • HEAT TYPECentral
  • AIR CONDITIONINGCentral Air
  • sewerPublic Sewer
  • SubstructureSlab
  • other exterior FeaturesLighting, Sidewalk

Financial

  • Sales Price$374,900
  • Real Estate Tax $5,840/yr
  • HOA $72/mo
  • Zoning PUD
View Virtual Tour
image

Schedule a Showing

We would love to show you our beautiful property. Please select your preferred date and time below. An agent will be in touch shortly to confirm your appointment.

Schedule a Showing

We would love to show you our beautiful property. Please select your preferred date and time below. An agent will be in touch shortly to confirm your appointment.

Thank you for your interest in 6689 COBBLE BLISS ST, ZEPHYRHILLS, FL 33541. We are reviewing your request and will be in touch shortly!

Mortgage Calculator

Estimate your monthly mortgage payment, including the principal and interest, property taxes, and HOA. Adjust the values to generate a more accurate rate.

All estimates are provided for informational purposes only. Actual amounts may vary.
$0,000 Your Payment 20 15 65
$0,000 Your Payment

Zephyrhills

30 miles northeast of Tampa, Zephyrhills is well-known for its pure spring water (good enough to bottle).

Explore

Work With Us

Lindsey & Makenzie are dedicated to helping you find your dream home and assisting with any selling needs you may have. Contact us today to start your home-searching journey!

Follow Us On Instagram